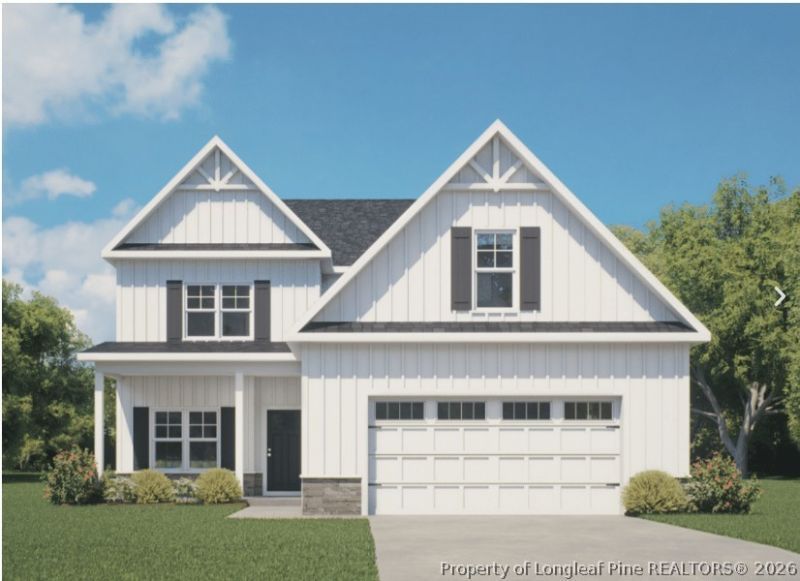

BEDS4
BATHS3 full 1 partial
SQUARE FEET2,433
MLS#769163
STATUSActive
PROPERTY TYPEResidential - Single Family
SUBDIVISIONBEDFORD-HIGHLANDS
Property Description
NEW! Up to $15k incentives and 1% lender credit!* Ben Stout Construction proudly presents the Williams Plan in the highly sought-after Bedford Highlands community. The spacious main floor features a family room with a fireplace, which seamlessly transitions into the bright kitchen, complete with a large island and quartz countertops, and a breakfast nook. The formal dining adds an element of elegance. The main-floor primary suite is complete with a luxurious bath featuring a walk-in shower, a large garden tub, and a private water closet. Upstairs, you will find three additional bedrooms, a full bath, and a media room. Located in the gated Bedford Highlands community, residents enjoy resort-style amenities including a swimming pool, playground, clubhouse, fitness center, and scenic sidewalks throughout. With its blend of modern finishes, open living spaces, and high-end details, the Williams Plan perfectly balances everyday comfort and timeless style-welcome home to Bedford Highlands. Estimated completion late October 2026. *with use of preferred lender, Liberty Ridge.
Property Features
Property Type: Residential - Single Family
Basement: None
Cooling: CentralAir
Fireplaces: 1
Garage: 2 car attached
Heating: HeatPump
Home Style: TwoStory
Lot Size: 0.20 Acres
Stories: 2.0
Year Built: 2026
Amenities
DiningArea
SeparateFormalDiningRoom
DoubleVanity
EntranceFoyer
GraniteCounters
GardenTubRomanTub
KitchenIsland
PrimaryDownstairs
BathInPrimaryBedroom
WalkInClosets
Playground
Porch
RainGutters
Feature Descriptions
Appliances: Dishwasher, Microwave, Range
Community Features: Clubhouse, CommunityPool, FitnessCenter, Gated, Sidewalks
Exclusions: N/A
Exterior: VinylSiding
Fireplace: Electric
Flooring: Carpet, LuxuryVinylPlank
HOA Fee: 440/ Annually
Laundry: WasherHookup, DryerHookup, MainLevel
Lot: LessThanQuarterAcre
Parking: Attached, Garage
Parking Notes: Attached, Garage
Patio/Porch: RearPorch, Covered, FrontPorch, Porch
Security: GatedCommunity, SmokeDetectors
Sewer: CountySewer
Swimming Pool: Yes
Water: Public
Local Schools
High School: Hoke County High School
Middle School: East Hoke Middle School
Listed By / Shown By
Listed By
Agency Name: COLDWELL BANKER ADVANTAGE - YADKIN ROAD
Agency Phone: 910-486-5353
Shown By
Agency Title: Townsend Real Estate
Agency Phone: 910-323-1110

Estimate Your Payment
Estimated Payment
$ 956.54 per month $845.70 Principal & Interest $0.00 Property Tax (data not provided by mls) $110.83 Homeowner's Insurance
774 Union (lot 358) Street | MLS# 769163
This single family home located at 774 Union (lot 358) Street, Raeford, NC 28376 is currently listed for sale with an asking price of $379,995. This property was built in 2026 and has 4 bedrooms and 3 full and 1 partial baths with 2433 sq. ft. Union (lot 358) Street is located in the BEDFORD-HIGHLANDS subdivision. Search BEDFORD-HIGHLANDS real estate on www.townsendrealestate.com today.