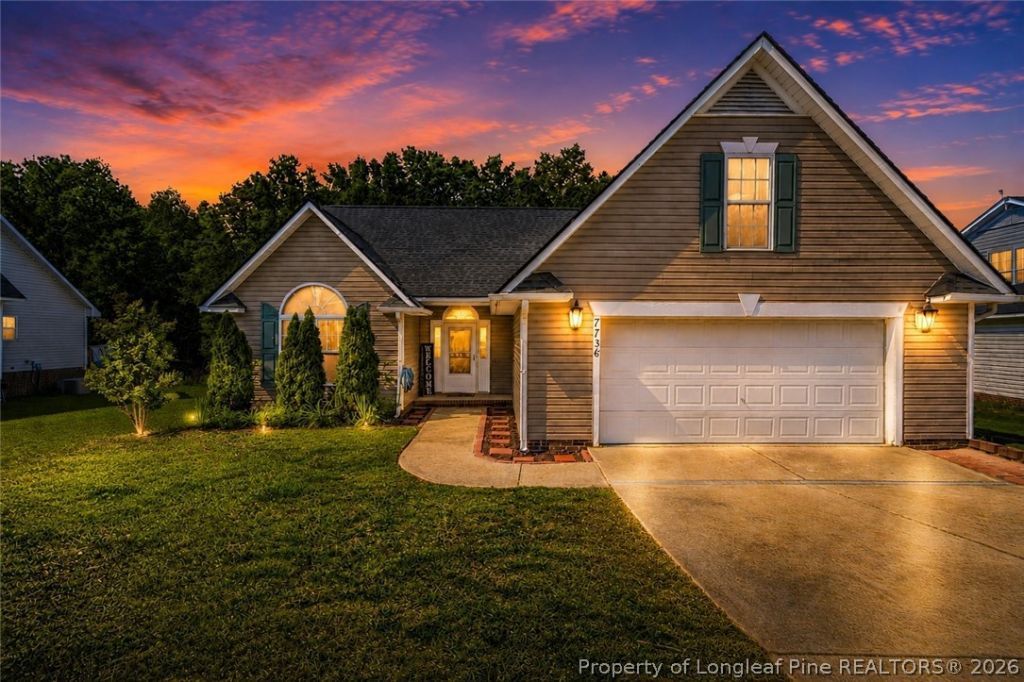

BEDS3
BATHS2 full
SQUARE FEET1,653
MLS#763096
STATUSActive
PROPERTY TYPEResidential - Single Family
SUBDIVISIONHOLLY CHASE
Property Description
If youve been searching for privacy instead of staring into your neighbors back windows, this is the one! Charming 3 bedroom, 2 bath home with bonus room over the garage situated on a partially wooded , private lot. The thoughtfully updated kitchen features butcher block countertops, stainless steel appliances, tile backsplash, and a farmhouse sink. The spacious primary suite offers a walk-in closet, dual vanities with granite countertops, walk-in shower, and relaxing garden tub. Solid surface flooring throughout first floor. Step outside to the massive back deck overlooking a wooded backyard setting ??? perfect for entertaining, relaxing, or enjoying a little extra privacy. Conveniently located with a quick commute to shopping, dining, and Fort Bragg. Kitchen update 2023, a new hot water heater in 2025 and fresh interior paint in 2026 add peace of mind for the next owner.
Property Features
Property Type: Residential - Single Family
Cooling: Central Air
Fireplaces: 1
Garage: 2 car attached
Heating: Heat Pump
Home Style: Ranch
Lot Size: 0.59 Acres
Year Built: 2003
Amenities
Ceiling Fan(s)
Cathedral Ceiling(s)
Double Vanity
Entrance Foyer
Eat-in Kitchen
Garden Tub/Roman Tub
Kitchen/Dining Combo
Primary Downstairs
Other
See Remarks
Separate Shower
Vaulted Ceiling(s)
Walk-In Closet(s)
Walk-In Shower
Window Treatments
Deck
Fire Pit
Patio
Feature Descriptions
Appliances: Dishwasher, Disposal, Microwave, Range, Refrigerator
Community Features: Gutter(s), Sidewalks
Door Features: Storm Door(s)
Exclusions: Tesla Charging Station, Wine Refrigerator
Exterior: Vinyl Siding
Fireplace: Electric
Flooring: Carpet, Luxury Vinyl Plank, Tile, Vinyl
Laundry: Washer Hookup, Dryer Hookup, Main Level, In Unit
Lot: Backs To Trees, Interior Lot, Partially Cleared
Parking: Attached, Garage
Parking Notes: Attached, Garage
Patio/Porch: Deck, Patio
Security: Smoke Detector(s)
Sewer: Public Sewer
Topography: Sloping
Water: Public
Window: Blinds
Local Schools
High School: Seventy-First Senior High
Middle School: Anne Chestnut Middle School
Elementary School: E.E. Miller
Listed By / Shown By
Listed By
Agency Name: RE/MAX CHOICE
Agency Phone: 910-483-7500
Shown By
Agency Title: Townsend Real Estate
Agency Phone: 910-323-1110

Estimate Your Payment
Estimated Payment
$ 679.65 per month $600.90 Principal & Interest $0.00 Property Tax (data not provided by mls) $78.75 Homeowner's Insurance
7736 Redwood Avenue | MLS# 763096
This single family home located at 7736 Redwood Avenue, Fayetteville, NC 28314 is currently listed for sale with an asking price of $269,999. This property was built in 2003 and has 3 bedrooms and 2 full baths with 1653 sq. ft. Redwood Avenue is located in the HOLLY CHASE subdivision. Search HOLLY CHASE real estate on www.townsendrealestate.com today.