
BEDS3
BATHS2 full
SQUARE FEET1,498
MLS#762425
STATUSPending
PROPERTY TYPEResidential - Single Family
SUBDIVISIONHOLLY CHASE
Property Description
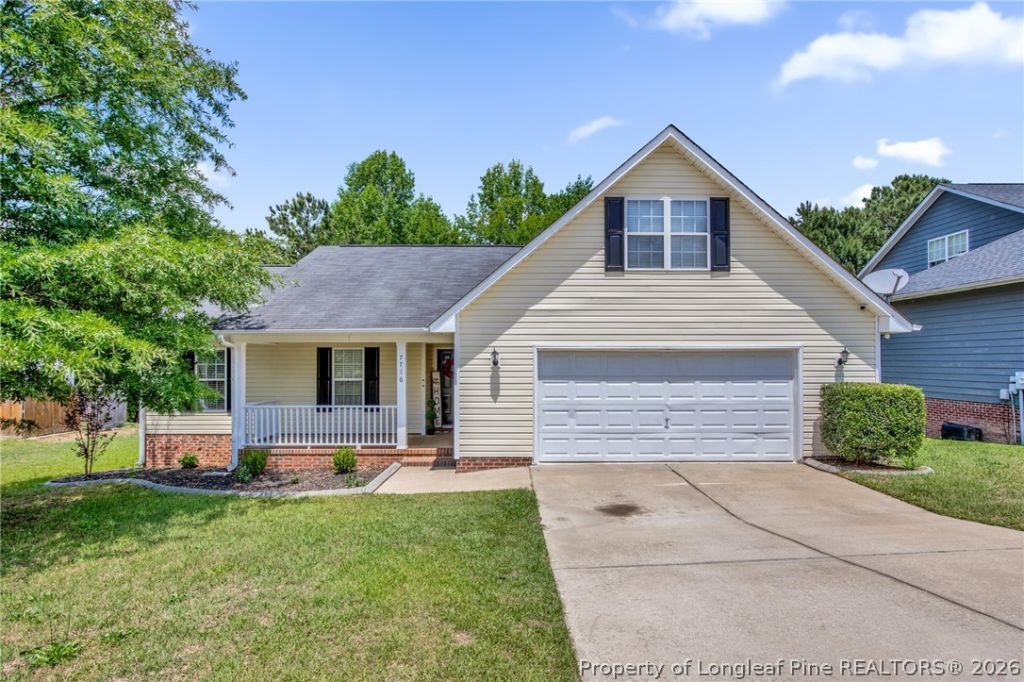
Updated home in Holly Chase. LVP flooring in foyer, great room, hallway, kitchen and nook. Updated cabinets, tile backsplash, granite countertops, stainless appliances including fridge. Vaulted ceilings in great room, fireplace. Large master bed WIC double vanity, new oversized acrylic shower, finished bonus room. Large deck with additional deck built in fireplace. Large backyard privacy fence backs up to wooded area, close to post, VA hospital and shopping, minutes to Lake Rim, fishing kayaking on lake, football and baseball fields, tennis courts, picnic area, natrual trails and great location to everything! Lender incentives available when using the preferred lender, Charles Skinner with Edge Home Finance. For more information, contact Charles Skinner directly at (949) 285-3352 or charles.skinner@edgehomefinance.com, or apply online at https://edge.my1003app.com/2122713/agent/whitleywright/register?time=1767630148661.
Property Features
Property Type: Residential - Single Family
Basement: None
Cooling: Central Air, Electric
Fenced: Yes
Fireplaces: 1
Garage: 2 car attached
Heating: Heat Pump
Home Style: Ranch
Year Built: 2003
Amenities
Breakfast Area
Ceiling Fan(s)
Entrance Foyer
Granite Counters
Walk-In Closet(s)
Window Treatments
Deck
Fence
Feature Descriptions
Appliances: Dishwasher, Microwave, Range
Community Features: Gutter(s)
Exclusions: N/A
Exterior: Vinyl Siding
Fencimg: Privacy
Fireplace: Factory Built
Flooring: Carpet, Laminate, Vinyl
Laundry: Washer Hookup, Dryer Hookup, In Unit
Lot: 1/4 to 1/2 Acre Lot, Backs To Trees
Parking: Attached, Garage
Parking Notes: Attached, Garage
Patio/Porch: Covered, Deck, Porch
Sewer: Public Sewer
Water: Public
Window: Blinds
Local Schools
High School: Seventy-First Senior High
Middle School: Anne Chestnut Middle School
Listed By / Shown By
Listed By
Agency Name: BOWDEN ELITE REALTY
Agency Phone: 910-583-0351
Shown By
Agency Title: Townsend Real Estate
Agency Phone: 910-323-1110

Estimate Your Payment
Estimated Payment
$ 667.07 per month $589.78 Principal & Interest $0.00 Property Tax (data not provided by mls) $77.29 Homeowner's Insurance
7716 Redwood Avenue | MLS# 762425
This single family home located at 7716 Redwood Avenue, Fayetteville, NC 28314 is currently listed for sale with an asking price of $265,000. This property was built in 2003 and has 3 bedrooms and 2 full baths with 1498 sq. ft. Redwood Avenue is located in the HOLLY CHASE subdivision. Search HOLLY CHASE real estate on www.townsendrealestate.com today.