
BEDS4
BATHS3 full
SQUARE FEET2,326
MLS#767120
STATUSPending
PROPERTY TYPEResidential - Single Family
SUBDIVISIONPINE FOREST ES
Property Description
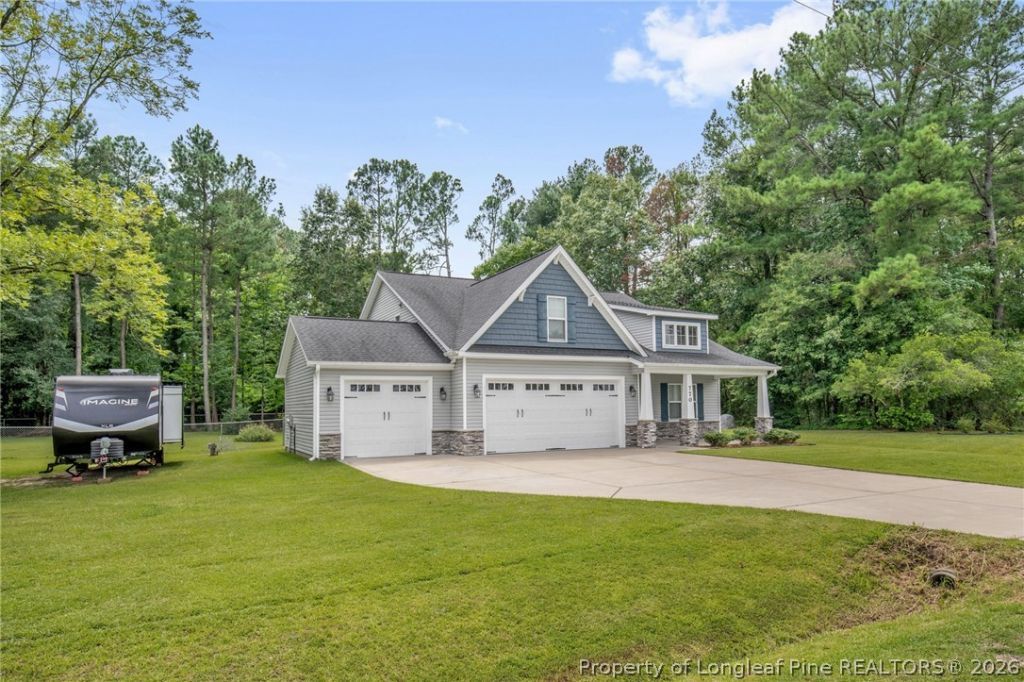
Welcome to this beautifully maintained four bedroom, three full bath home located off North Ramsey St. This property offers a peaceful, rural setting conveniently located just minutes from I-295, Ft. Bragg, shopping, dining & everyday amenities! Inside you will find an open floor plan with a vaulted ceiling. Kitchen has a walk-in pantry , granite countertops and bar seating. The spacious living room is complete with a cozy, gas fireplace and a sound system in the ceiling for enjoying your favorite movie nights. The well-designed layout includes three bedrooms on the main floor, highlighted by a private owner's suite and ensuite bathroom complete with two separate sinks - each with abundant storage space. There are two separate walk-in closets-each with a transom window for lots of natural light. This modern bath also includes a walk-in shower. Upstairs is the fourth bedroom/bonus room with a full bath and its own closet. Even better, the upstairs boasts over 500 square feet of additional space, which can be used for storage or add the finishing touches for extra living space. The three-car garage has plenty of added room for work benches or storage. Step outside to experience a beautiful screened back porch and fenced backyard with room enough for children, pets, and even a small garden. Come and see this beautiful off the beaten path home. Welcome Home! AGENTS-not a member of MLS? Call Showing Time for access/disclosures.
Property Features
Property Type: Residential - Single Family
Basement: Other
Cooling: Central Air, Electric
Fenced: Yes
Fireplaces: 1
Garage: 3 car attached
Heating: Heat Pump
Home Style: Two Story
Stories: 2.0
Year Built: 2019
Amenities
Attic
Tray Ceiling(s)
Ceiling Fan(s)
Crown Molding
Coffered Ceiling(s)
Double Vanity
Eat-in Kitchen
Granite Counters
His and Hers Closets
Kitchen Island
Primary Downstairs
Multiple Master Suites
Multiple Closets
Open Concept
Pantry
Recessed Lighting
Separate Shower
Tub Shower
Vaulted Ceiling(s)
Walk-In Closet(s)
Window Treatments
Fence
Porch
Propane Tank - Leased
Patio
Feature Descriptions
Appliances: Built-In Electric Oven, Dishwasher, Electric Range, Microwave, Stainless Steel Appliance(s)
Exclusions: n/a
Exterior: Stone Veneer, Vinyl Siding
Fencimg: Yard Fenced
Fireplace: Factory Built, Gas
Flooring: Luxury Vinyl Plank, Vinyl, Carpet
Laundry: Washer Hookup, Dryer Hookup, Main Level, In Unit
Lot: Backs To Trees, Level
Parking: Attached, Garage
Parking Notes: Attached, Garage
Patio/Porch: Covered, Front Porch, Patio, Porch, Screened
Sewer: Septic Tank
Topography: Level
Water: Well
Window: Blinds
Local Schools
High School: Pine Forest Senior High
Middle School: Pine Forest Middle School
Listed By / Shown By
Listed By
Agency Name: KELLER WILLIAMS REALTY (FAYETTEVILLE)
Agency Phone: 910-222-2800
Shown By
Agency Title: Townsend Real Estate
Agency Phone: 910-323-1110

Estimate Your Payment
Estimated Payment
$ 981.47 per month $867.75 Principal & Interest $0.00 Property Tax (data not provided by mls) $113.72 Homeowner's Insurance
770 Melstone Drive | MLS# 767120
This single family home located at 770 Melstone Drive, Fayetteville, NC 28311 is currently listed for sale with an asking price of $389,900. This property was built in 2019 and has 4 bedrooms and 3 full baths with 2326 sq. ft. Melstone Drive is located in the PINE FOREST ES subdivision. Search PINE FOREST ES real estate on www.townsendrealestate.com today.