
BEDS4
BATHS2 full 1 partial
SQUARE FEET2,320
MLS#758296
STATUSActive
PROPERTY TYPEResidential - Single Family
SUBDIVISIONLONGLEAF
Property Description
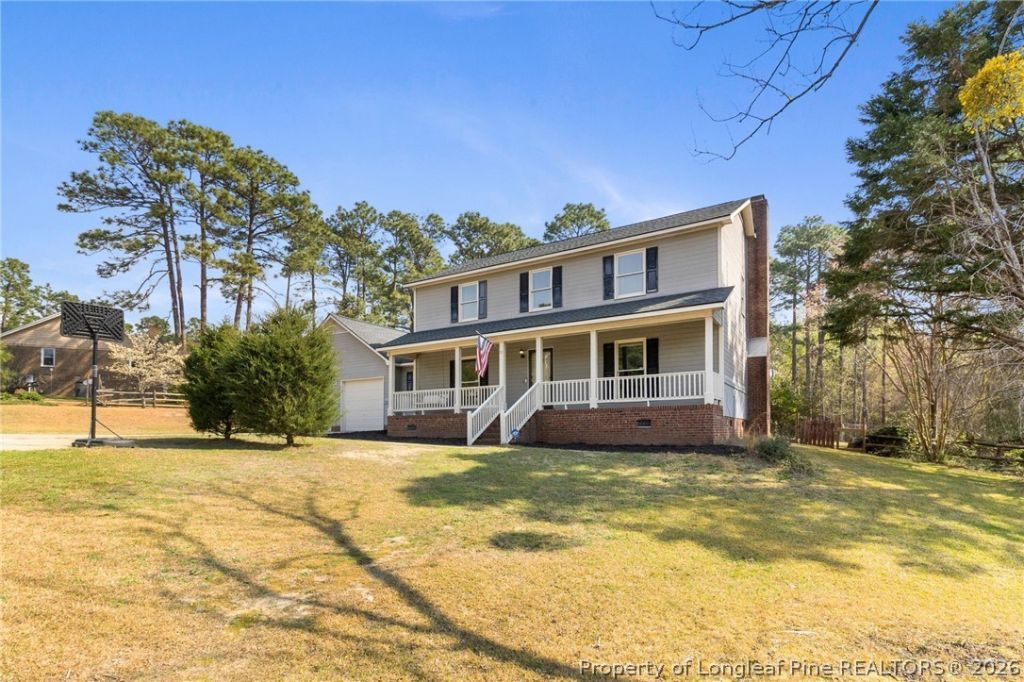
This beautifully maintained two-story home with a 2-car garage and a 30 amp RV hookup, offers the perfect blend of comfort and functionality! Enter through your covered front porch, into a welcoming foyer that leads to a formal dining room and a versatile den ideal for a home office, playroom, or flex space. The living room features a cozy wood-burning fireplace, surround sound speakers, and a convenient game closet. The kitchen is well-equipped with laminate and tile flooring, dual sinks, electric stove, microwave, dishwasher, refrigerator, two pantries, and an eat-in area, with the laundry room located just off the kitchen. A half bath and coat closet complete the main level. Upstairs, you???ll find four bedrooms, including one with a walk-in closet and laundry chute, the second with a walk-in closet and attic access, and the third. The spacious primary bedroom features an ensuite with a barn door, dual sinks, tile-surround tub/shower combo, and a walk-in closet. A guest bath with a tub/shower combo and linen closet adds convenience are also on the second floor. Additional highlights include ceiling fans, 2-year-old carpet, a screened porch with blinds, fenced backyard with wire and gate (which leads to the bus stop), and a storage shed???making this home move-in ready and designed for everyday living. *Some photos are virtually staged.
Property Features
Property Type: Residential - Single Family
Basement: CrawlSpace
Cooling: CentralAir, Electric
Fenced: Yes
Fireplaces: 1
Garage: 2 car attached
Heating: Central, Electric, ForcedAir
Home Style: TwoStory
Lot Size: 0.97 Acres
Stories: 2.0
Year Built: 1989
Amenities
CeilingFans
DiningArea
Den
SeparateFormalDiningRoom
EntranceFoyer
EatInKitchen
SeparateFormalLivingRoom
KitchenIsland
Pantry
TubShower
Unfurnished
WalkInClosets
WiredForSound
WindowTreatments
Fence
Porch
RvHookup
Feature Descriptions
Appliances: Dishwasher, ElectricRange, Microwave, Refrigerator
Exclusions: N/A
Exterior: CompositeSiding
Fencimg: BackYard, YardFenced
Fireplace: WoodBurning
Flooring: Carpet, Laminate, Tile
Furnished: Yes
Laundry: WasherHookup, DryerHookup, MainLevel, InUnit
Parking: Attached, Garage
Parking Notes: Attached, Garage
Patio/Porch: RearPorch, Covered, FrontPorch, Porch, Screened
Security: SmokeDetectors
Sewer: SepticTank
Water: Public
Window: Blinds
Local Schools
High School: Pine Forest Senior High
Middle School: Pine Forest Middle School
Listed By / Shown By
Listed By
Agency Name: KELLER WILLIAMS REALTY (PINEHURST)
Agency Phone: 910-692-5553
Shown By
Agency Title: Townsend Real Estate
Agency Phone: 910-323-1110

Estimate Your Payment
Estimated Payment
$ 918.79 per month $812.33 Principal & Interest $0.00 Property Tax (data not provided by mls) $106.46 Homeowner's Insurance
7666 Wilkins Drive | MLS# 758296
This single family home located at 7666 Wilkins Drive, Fayetteville, NC 28311 is currently listed for sale with an asking price of $365,000. This property was built in 1989 and has 4 bedrooms and 2 full and 1 partial baths with 2320 sq. ft. Wilkins Drive is located in the LONGLEAF subdivision. Search LONGLEAF real estate on www.townsendrealestate.com today.