
BEDS4
BATHS2 full 1 partial
SQUARE FEET1,906
MLS#769869
STATUSActive
PROPERTY TYPEResidential - Single Family
SUBDIVISIONSUNSET FARMS
Property Description
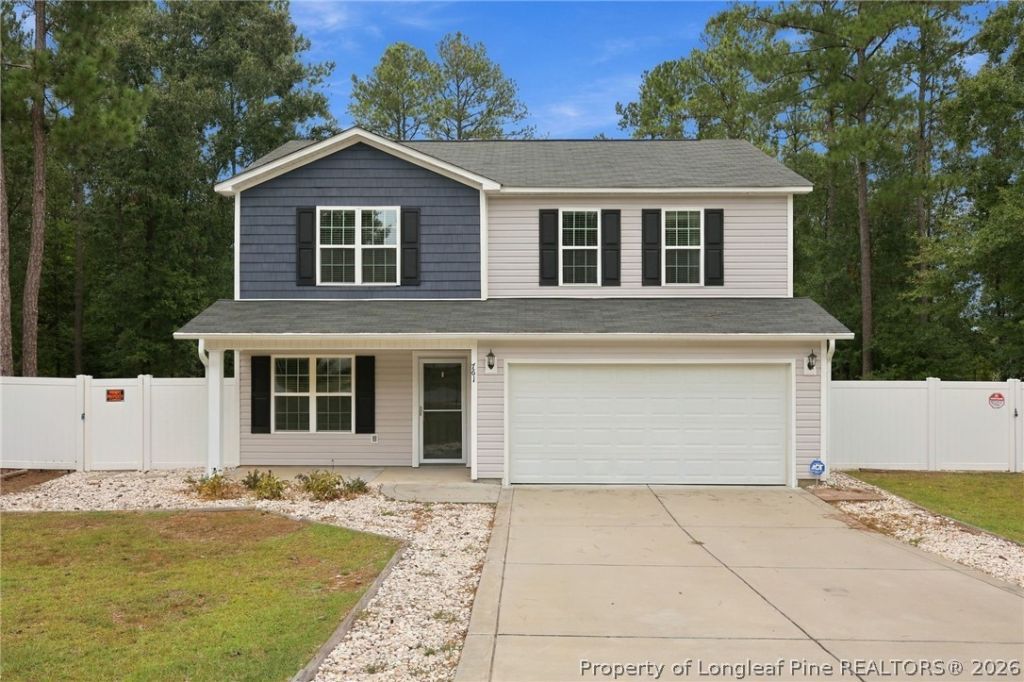
Welcome to this fantastic two story home situated on a spacious three quarter acre lot in the heart of Hoke County. Beautifully maintained and showing like new, this four bedroom home offers plenty of space both inside and out. The inviting front exterior features great curb appeal and an oversized driveway with ample parking. Inside, the main level boasts solid surface flooring throughout, a spacious great room, dining area, and a well appointed kitchen with generous countertop space. A convenient walk in laundry room and tucked away half bathroom add to the functionality of the main floor. Upstairs, all four bedrooms provide comfortable private spaces, along with a full hallway bathroom. The spacious primary suite features a large ensuite bathroom and walk in closet. Outside, the fully fenced backyard is ready for enjoying and entertaining, with established garden beds, a patio area, and a large storage shed. With its generous lot, thoughtful layout, and meticulous care, this home offers the space and comfort you have been looking for.
Property Features
Property Type: Residential - Single Family
Basement: None
Cooling: Central Air, Electric
Fenced: Yes
Garage: 2 car attached
Heating: Heat Pump
Home Style: Two Story
Lot Size: 0.75 Acres
Stories: 2.0
Year Built: 2020
Amenities
Double Vanity
Bath in Primary Bedroom
Window Treatments
Fence
Porch
Shed
Feature Descriptions
Appliances: Dishwasher, Microwave, Range, Refrigerator
Exclusions: None
Exterior: Vinyl Siding
Fencimg: Back Yard, Yard Fenced
Fireplace: None
Flooring: Luxury Vinyl Plank, Carpet
Laundry: Washer Hookup, Dryer Hookup, Main Level, In Unit
Lot: Dead End, Partially Cleared
Parking: Attached, Garage
Parking Notes: Attached, Garage
Patio/Porch: Front Porch, Porch
Sewer: Septic Tank
Water: Public
Window: Blinds
Local Schools
High School: Hoke County High School
Middle School: Sandy Grove Middle
Elementary School: Sandy Grove Elementary
Listed By / Shown By
Listed By
Agency Name: KELLER WILLIAMS REALTY (FAYETTEVILLE)
Agency Phone: 910-222-2800
Shown By
Agency Title: Townsend Real Estate
Agency Phone: 910-323-1110

Estimate Your Payment
Estimated Payment
$ 805.26 per month $711.96 Principal & Interest $0.00 Property Tax (data not provided by mls) $93.30 Homeowner's Insurance
761 Sunset Lake Road | MLS# 769869
This single family home located at 761 Sunset Lake Road, Lumber Bridge, NC 28357 is currently listed for sale with an asking price of $319,900. This property was built in 2020 and has 4 bedrooms and 2 full and 1 partial baths with 1906 sq. ft. Sunset Lake Road is located in the SUNSET FARMS subdivision. Search SUNSET FARMS real estate on www.townsendrealestate.com today.