
BEDS4
BATHS3 full 1 partial
SQUARE FEET3,271
MLS#768210
STATUSActive
PROPERTY TYPEResidential - Single Family
SUBDIVISIONCAROLINA TRACE
Property Description
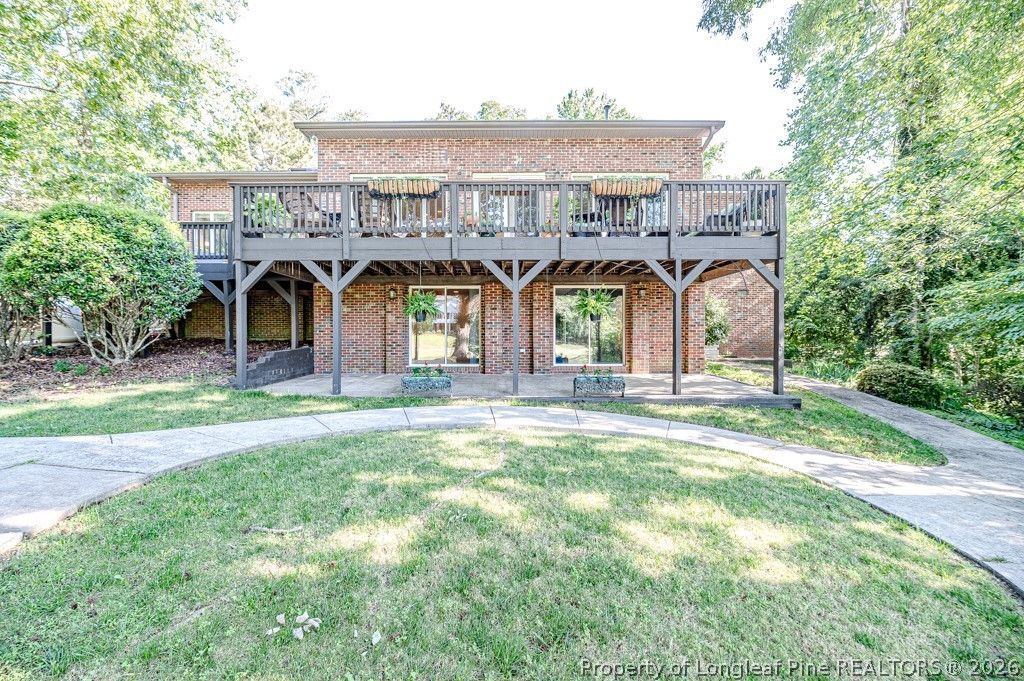
Discover space, privacy, and beautiful golf views in this all-brick home located in the gated Carolina Trace community. Featuring 4 bedrooms, 3.5 baths, and two separate offices, this home offers a versatile floor plan with plenty of room for everyday living, working from home, and entertaining. High Quality white oak hardwood floors add warmth and character throughout the entire main floor, while multiple skylights fill the home with natural light. The home also includes a $6,000 appliance allowance, allowing buyers to choose appliances that fit their needs and style, while upgrading the kitchen. Step outside to enjoy more than 500 square feet of decking overlooking a private, peaceful setting with golf course views. An oversized two-car garage provides ample room for vehicles, storage, and more. Carolina Trace is known for its scenic surroundings and beautiful lake offering opportunities for fishing and boating. Enjoy the tranquility of gated-community living while remaining just a short drive from downtown Sanford, Pinehurst, Fayetteville, and convenient bypass access toward Raleigh. All-brick construction, abundant natural light, generous indoor and outdoor living spaces, and rare location make this Carolina Trace home one you wont want to miss.
Property Features
Property Type: Residential - Single Family
Basement: Finished, Walk-Out Access
Basement: Yes
Cooling: Central Air
Fireplaces: 1
Garage: 2 car attached
Heating: Heat Pump
Home Style: Ranch
Year Built: 1992
Amenities
Ceiling Fan(s)
Den
Separate/Formal Dining Room
Double Vanity
Entrance Foyer
In-Law Floorplan
Kitchen Island
Primary Downstairs
Separate Shower
Walk-In Closet(s)
Deck
Propane Tank - Owned
Feature Descriptions
Appliances: Dishwasher, Gas Cooktop, Microwave, Water Heater
Community Features: Community Pool, Golf, Gated, Gutter(s)
Exclusions: NONE
Exterior: Brick, Masonry
Fireplace: Gas Log
Flooring: Hardwood, Tile, Vinyl, Carpet
Formal Dining: Yes
HOA Fee: 1035/ Annually
Laundry: Washer Hookup, Dryer Hookup, Main Level, In Unit
Lot: Cul-De-Sac, Dead End, On Golf Course
Parking: Attached, Garage, Garage Faces Side
Parking Notes: Attached, Garage, Garage Faces Side
Patio/Porch: Covered, Deck, Patio, Porch
Security: Gated with Guard, Gated Community, Smoke Detector(s)
Sewer: Community/Coop Sewer
Topography: Sloping
Water: Community/Coop
Local Schools
High School: Lee Co Schools
Middle School: East Lee Middle
Elementary School: J. Glen Edwards Elem
Listed By / Shown By
Listed By
Agency Name: EXP REALTY LLC
Agency Phone: 888-584-9431
Shown By
Agency Title: Townsend Real Estate
Agency Phone: 910-323-1110

Estimate Your Payment
Estimated Payment
$ 1,422.24 per month $1,257.45 Principal & Interest $0.00 Property Tax (data not provided by mls) $164.79 Homeowner's Insurance
758 Turnbury Court | MLS# 768210
This single family home located at 758 Turnbury Court, Sanford, NC 27332 is currently listed for sale with an asking price of $565,000. This property was built in 1992 and has 4 bedrooms and 3 full and 1 partial baths with 3271 sq. ft. Turnbury Court is located in the CAROLINA TRACE subdivision. Search CAROLINA TRACE real estate on www.townsendrealestate.com today.