
BEDS3
BATHS2 full 1 partial
SQUARE FEET2,469
MLS#768033
STATUSActive
PROPERTY TYPEResidential - Single Family
SUBDIVISIONLONGLEAF
Property Description
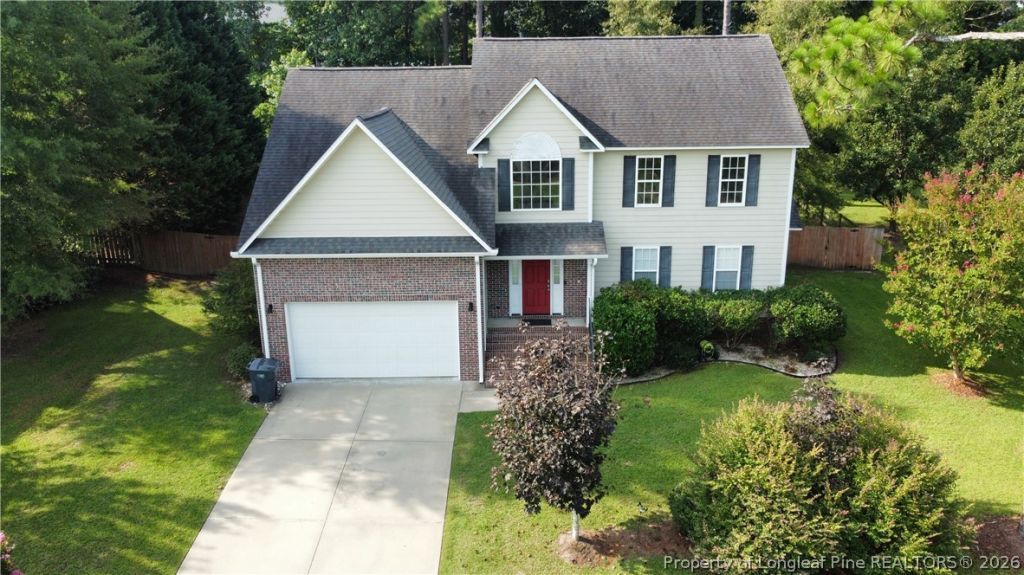
Welcome Home to Desirable Longleaf! MUST SEE! This spacious 3-bedroom, 2.5-bath two-story home offers the perfect blend of comfort, style, and functionality. From the moment you enter the inviting foyer, youll appreciate the bright, open floor plan designed for both everyday living and entertaining. The impressive great room flows seamlessly into the living spaces, creating an airy and welcoming atmosphere. The updated kitchen is ready for everything from casual family meals to hosting guests. Beautiful details throughout include trey ceilings and thoughtful upgrades that add character and elegance. Retreat to the luxurious primary suite, complete with dual vanities and a relaxing jetted tub. Need extra space? The XL finished bonus room provides endless possibilities for a home office, media room, playroom, gym, or additional living space. Step outside and enjoy your screened-in porch???an ideal spot for morning coffee, evening relaxation, or entertaining year-round. Take a stroll through the wooded area and you will find a little surprise, a shed. Located just minutes from Fort Bragg, Pope Army Airfield, and I-295, this home offers easy access to work, shopping, dining, and all the amenities of the highly sought-after Longleaf community. Dont miss your opportunity to own this beautiful home in a convenient and desirable location!
Property Features
Property Type: Residential - Single Family
Basement: Crawl Space
Cooling: Central Air
Fireplaces: 1
Garage: 2 car attached
Heating: Heat Pump
Home Style: Two Story
Stories: 2.0
Year Built: 2005
Amenities
Ceiling Fan(s)
Cathedral Ceiling(s)
Separate/Formal Dining Room
Eat-in Kitchen
Separate/Formal Living Room
Jetted Tub
Primary Downstairs
Skylights
Separate Shower
Vaulted Ceiling(s)
Walk-In Closet(s)
Window Treatments
Porch
Propane Tank - Leased
Feature Descriptions
Appliances: Dishwasher, Microwave, Range, Refrigerator
Community Features: Gutter(s)
Exclusions: None
Exterior: Brick Veneer, Vinyl Siding
Fireplace: Factory Built
Flooring: Hardwood, Laminate, Vinyl, Carpet
Formal Dining: Yes
HOA Fee: 0
Laundry: Washer Hookup, Dryer Hookup
Lot: < 1/4 Acre, Level
Parking: Attached, Garage
Parking Notes: Attached, Garage
Patio/Porch: Porch, Screened, Stoop
Security: Smoke Detector(s)
Sewer: Septic Tank
Topography: Level
Water: Public
Window: Blinds
Local Schools
High School: Pine Forest Senior High
Middle School: Pine Forest Middle School
Elementary School: Long Hill Elementary (2-5)
Listed By / Shown By
Listed By
Agency Name: TOP BRAGG REALTY AND PROPERTY MANAGEMENT
Agency Phone: 910-779-0305
Shown By
Agency Title: Townsend Real Estate
Agency Phone: 910-323-1110

Estimate Your Payment
Estimated Payment
$ 843.27 per month $745.56 Principal & Interest $0.00 Property Tax (data not provided by mls) $97.71 Homeowner's Insurance
7513 Wilkins Drive | MLS# 768033
This single family home located at 7513 Wilkins Drive, Fayetteville, NC 28311 is currently listed for sale with an asking price of $335,000. This property was built in 2005 and has 3 bedrooms and 2 full and 1 partial baths with 2469 sq. ft. Wilkins Drive is located in the LONGLEAF subdivision. Search LONGLEAF real estate on www.townsendrealestate.com today.