
BEDS3
BATHS2 full
SQUARE FEET1,870
MLS#766603
STATUSPending
PROPERTY TYPEResidential - Single Family
SUBDIVISIONWOODCLIFT
Property Description
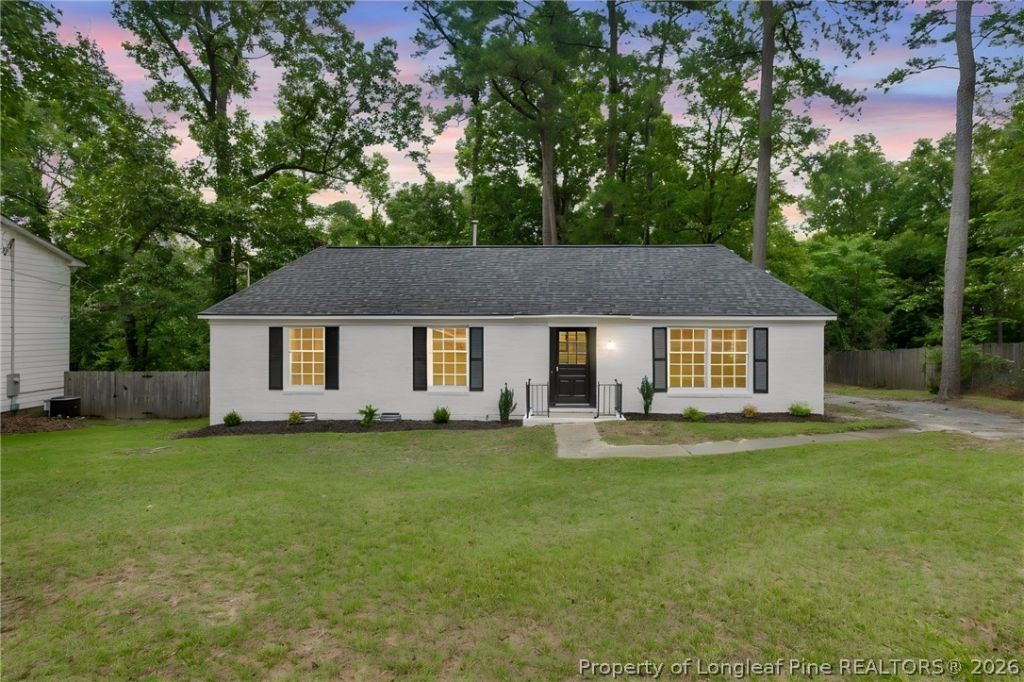
Freshly renovated and full of character, this all-brick home offers the kind of layout that's hard to find. Inside, you'll find beautiful dark chocolate luxury vinyl plank flooring, quartz countertops, and updates throughout that give the home a clean, modern feel while still feeling warm and inviting. With two separate living areas, there's plenty of room to spread out. The morning room just off the second living room is the perfect spot to enjoy your coffee, set up a home office, or create a quiet space to unwind. Just off the primary bedroom, you'll also find an additional flex room that offers even more versatility for your lifestyle. The thoughtful layout makes this home feel both functional and spacious, with flexible living areas that can adapt to a variety of needs. Outside, the timeless brick exterior adds lasting curb appeal and low-maintenance durability. Conveniently located with easy access to Fort Bragg, shopping, dining, schools, and major roadways, this home combines style, space, and location in one move-in-ready package. If you've been looking for a home with character, updated finishes, and a layout that stands out from the rest, this one deserves a spot on your list.
Property Features
Property Type: Residential - Single Family
Basement: Crawl Space
Cooling: Central Air
Fireplaces: 1
Heating: Central, Heat Pump
Home Style: One Story
Stories: 1.0
Year Built: 1967
Amenities
Ceiling Fan(s)
Dining Area
Separate/Formal Dining Room
Eat-in Kitchen
Separate/Formal Living Room
Kitchen/Dining Combo
Quartz Counters
Separate Shower
Tub Shower
Feature Descriptions
Appliances: Dishwasher, Gas Range, Gas Water Heater, Microwave, Refrigerator
Exclusions: Personal Items
Exterior: Brick, Brick Veneer
Fireplace: Gas Log
Flooring: Luxury Vinyl Plank, Carpet
Formal Dining: Yes
Laundry: Washer Hookup, Dryer Hookup, In Unit
Lot: 1/4 to 1/2 Acre Lot, Backs To Trees, Partially Cleared
Parking: No Garage
Parking Notes: No Garage
Sewer: Public Sewer
Water: Public
Local Schools
High School: E. E. Smith High
Middle School: Nick Jeralds Middle School
Listed By / Shown By
Listed By
Agency Name: REAL BROKER LLC
Agency Phone: (919) 348-2585
Shown By
Agency Title: Townsend Real Estate
Agency Phone: 910-323-1110

Estimate Your Payment
Estimated Payment
$ 578.71 per month $511.66 Principal & Interest $0.00 Property Tax (data not provided by mls) $67.05 Homeowner's Insurance
744 Buena Vista Drive | MLS# 766603
This single family home located at 744 Buena Vista Drive, Fayetteville, NC 28311 is currently listed for sale with an asking price of $229,900. This property was built in 1967 and has 3 bedrooms and 2 full baths with 1870 sq. ft. Buena Vista Drive is located in the WOODCLIFT subdivision. Search WOODCLIFT real estate on www.townsendrealestate.com today.