
BEDS4
BATHS2 full 1 partial
SQUARE FEET2,695
MLS#753226
STATUSActive
PROPERTY TYPEResidential - Single Family
SUBDIVISIONCREEKSIDE OAKS SOUTH
Property Description
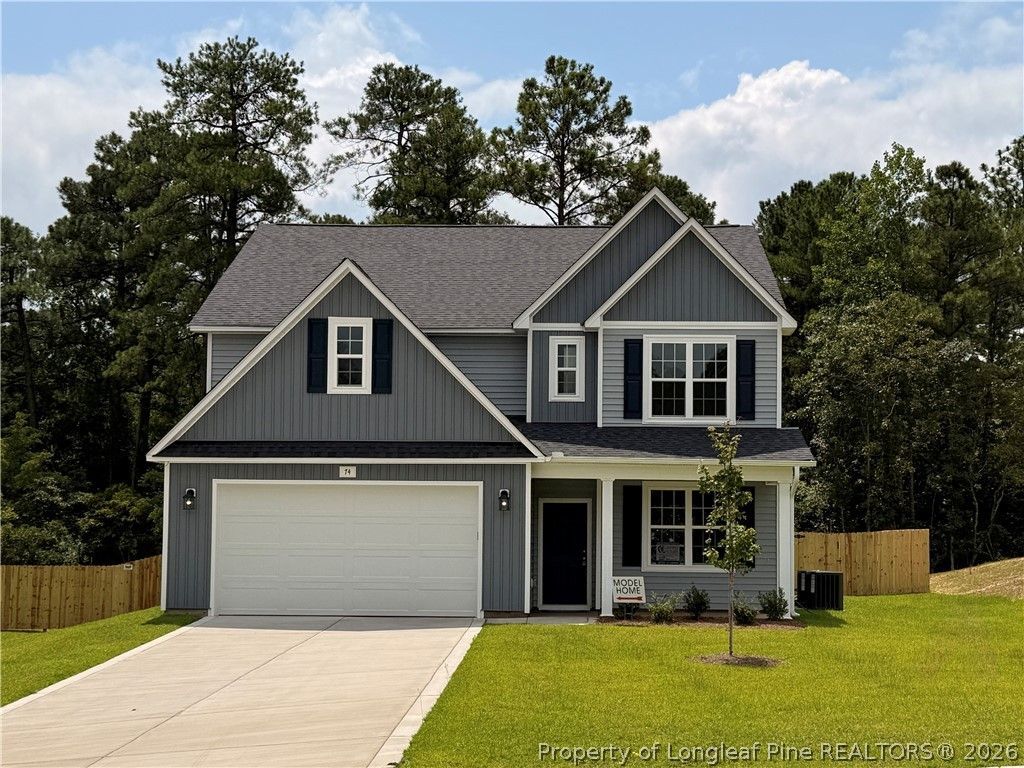
LIMITED TIME INCENTIVES! Not only does this home come fully sodded and with fenced in back yard, now you get an extra $20,000 to use as YOU choose! Select from Closing Costs, Rate Buy Down, or Builder-Provided Blinds, Fridge, Washer, or Dryer! Welcome to plan CL2695 in Creekside Oaks South from trusted builder, Caviness Land Development! This property is currently set up as our Model Home. As you enter from the covered front porch, you are welcomed by a spacious foyer that is open to an elegant formal dining room with coffered ceiling and wainscoting details. The open kitchen with a large center island is perfect for hosting & entertaining guests. It features granite countertops, soft-close cabinets, tile backsplash, a pantry, and USB outlet. The spacious Great Room has a cozy electric fireplace and vaulted ceiling. The Main-Level Master Suite is a true retreat! It has trey ceilings, 2 large walk-in closets, double-sink vanity, private water closet, & large walk-in shower! Also on main floor are the laundry room and a guest bath. Upstairs will lead you to a large Family Room with view to the Great Room below, a full bathroom with double-sink vanity, and 3 more bedrooms - each with walk-in closets. LVP flooring upgrade in main living areas, and vinyl in bathrooms. Schedule a private showing today!
Property Features
Property Type: Residential - Single Family
Basement: None
Fenced: Yes
Fireplaces: 1
Garage: 2 car attached
Heating: Central, Electric, Heat Pump
Home Style: Two Story
Lot Size: 0.25 Acres
Stories: 2.0
Year Built: 2025
Amenities
Breakfast Bar
Tray Ceiling(s)
Ceiling Fan(s)
Cathedral Ceiling(s)
Dining Area
Coffered Ceiling(s)
Dual Closets
Separate/Formal Dining Room
Double Vanity
Entrance Foyer
Eat-in Kitchen
Granite Counters
Great Room
High Ceilings
Kitchen Island
Primary Downstairs
Loft
Bath in Primary Bedroom
Open Concept
Open Floorplan
Smooth Ceilings
Fence
Porch
Patio
Rain Gutters
Feature Descriptions
Appliances: Dishwasher, Disposal, Microwave, Range
Community Features: Street Lights, Sidewalks
Exclusions: None
Exterior: Vinyl Siding, Wood Frame
Fencimg: Back Yard, Privacy, Yard Fenced
Fireplace: Electric, Great Room
Flooring: Luxury Vinyl Plank, Vinyl, Carpet
Formal Dining: Yes
HOA Fee: 300/ Annually
Laundry: Main Level, In Unit
Lot: < 1/4 Acre, Cul-De-Sac, Interior Lot
Lot Dimensions: 87x120x80x145
Parking: Attached, Garage, Garage Door Opener
Parking Notes: Attached, Garage, Garage Door Opener
Patio/Porch: Covered, Front Porch, Patio, Porch
Security: Smoke Detector(s)
Sewer: County Sewer
Water: Public
Local Schools
High School: Overhills Senior High
Middle School: Western Harnett Middle School
Listed By / Shown By
Listed By
Agency Name: EVERYTHING PINES PARTNERS LLC
Agency Phone: 910-725-1176
Shown By
Agency Title: Townsend Real Estate
Agency Phone: 910-323-1110

Estimate Your Payment
Estimated Payment
$ 943.69 per month $834.35 Principal & Interest $0.00 Property Tax (data not provided by mls) $109.34 Homeowner's Insurance
74 Pikewood Court | MLS# 753226
This single family home located at 74 Pikewood Court, Lillington, NC 27546 is currently listed for sale with an asking price of $374,893. This property was built in 2025 and has 4 bedrooms and 2 full and 1 partial baths with 2695 sq. ft. Pikewood Court is located in the CREEKSIDE OAKS SOUTH subdivision. Search CREEKSIDE OAKS SOUTH real estate on www.townsendrealestate.com today.