
BEDS4
BATHS2 full
SQUARE FEET1,863
MLS#768231
STATUSActive
PROPERTY TYPEResidential - Single Family
SUBDIVISIONMONTCLAIR
Property Description
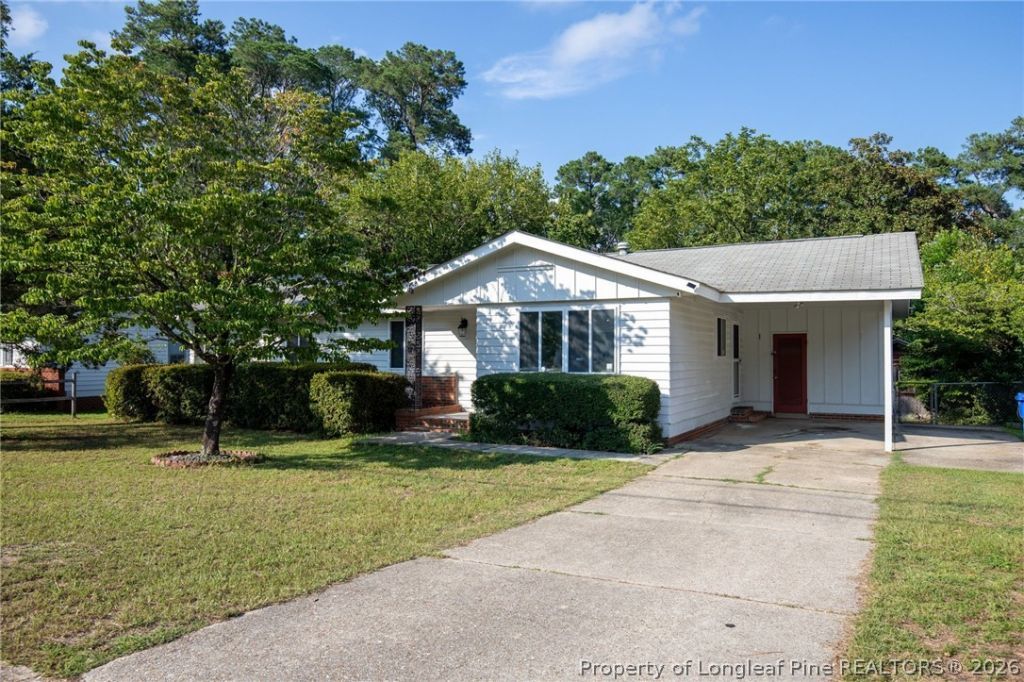
Welcome to 739 Stoneykirk Drive???a home that offers the space, character, and location buyers are looking for in Fayettevilles Montclair community! This inviting ranch-style home features a spacious layout with a comfortable family room centered around a fireplace and built-in storage, creating the perfect gathering space. The kitchen and dining area provide convenient everyday living, while the homes additional rooms offer flexibility for bedrooms, an office, guests, or whatever fits your lifestyle. Outside, enjoy a fenced backyard with a deck and covered porch, ideal for relaxing, entertaining, or letting the day wind down. An attached carport provides covered parking along with additional storage and laundry space, while the additional storage sheds give you even more room for tools, hobbies, and equipment. Located in an established Fayetteville neighborhood with convenient access to shopping, dining, major roads, and Fort Bragg. If youre looking for a home with personality, practical space, and a backyard you can actually enjoy, 739 Stoneykirk Drive deserves a look.
Property Features
Property Type: Residential - Single Family
Basement: Crawl Space
Cooling: Central Air
Fenced: Yes
Fireplaces: 1
Heating: Gas
Home Style: Ranch
Lot Size: 0.33 Acres
Year Built: 1964
Amenities
Bookcases
Built-in Features
Bathtub
Ceiling Fan(s)
Dining Area
Separate/Formal Dining Room
Eat-in Kitchen
Separate/Formal Living Room
Kitchen/Dining Combo
Bath in Primary Bedroom
Deck
Fence
Porch
Storage
Feature Descriptions
Appliances: Built-In Gas Oven, Gas Cooktop, Gas Oven, Oven
Exclusions: perusal property in the storage buildings
Exterior: Masonite
Fireplace: Gas Log
Flooring: Carpet, Hardwood, Laminate
Formal Dining: Yes
Laundry: Washer Hookup, Dryer Hookup
Lot: 1/4 to 1/2 Acre Lot, Level
Parking: No Garage
Parking Notes: No Garage
Patio/Porch: Rear Porch, Deck, Front Porch, Porch
Sewer: Public Sewer
Topography: Level
Water: Public
Local Schools
High School: Douglas Byrd Senior High
Middle School: Douglas Byrd Middle School
Listed By / Shown By
Listed By
Agency Name: ONNIT REALTY GROUP
Agency Phone: 910-835-5537
Shown By
Agency Title: Townsend Real Estate
Agency Phone: 910-323-1110

Estimate Your Payment
Estimated Payment
$ 578.96 per month $511.88 Principal & Interest $0.00 Property Tax (data not provided by mls) $67.08 Homeowner's Insurance
739 Stoneykirk Drive | MLS# 768231
This single family home located at 739 Stoneykirk Drive, Fayetteville, NC 28314 is currently listed for sale with an asking price of $230,000. This property was built in 1964 and has 4 bedrooms and 2 full baths with 1863 sq. ft. Stoneykirk Drive is located in the MONTCLAIR subdivision. Search MONTCLAIR real estate on www.townsendrealestate.com today.