
BEDS3
BATHS2 full
SQUARE FEET1,516
MLS#767028
STATUSActive
PROPERTY TYPEResidential - Single Family
SUBDIVISIONGREENVALLEY
Property Description
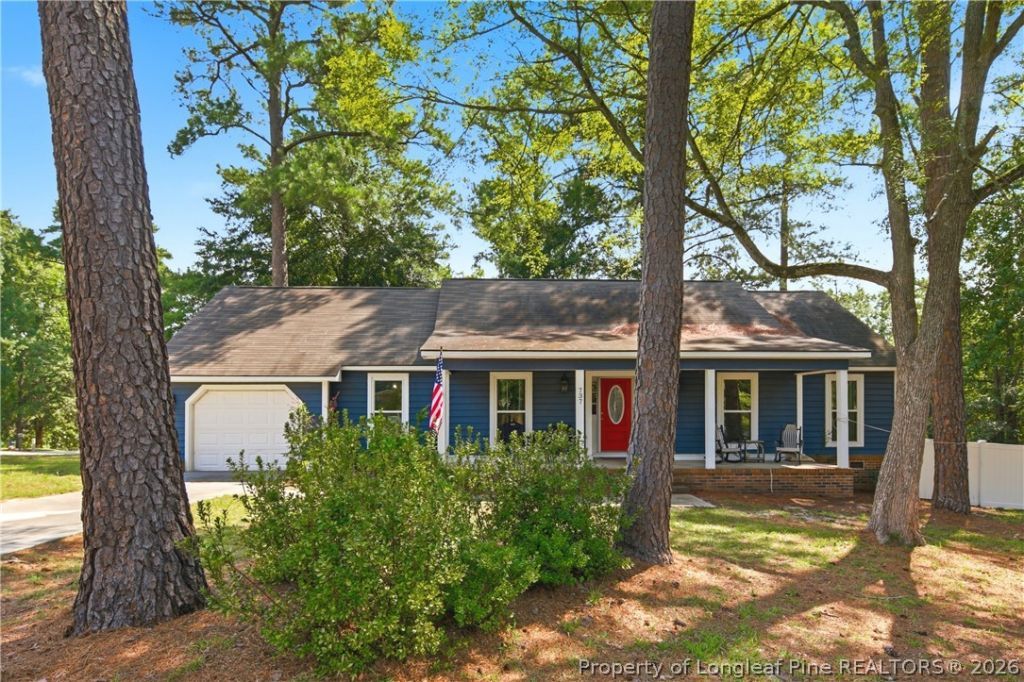
Located on a large corner lot, this home was nicely updated in 2023 with new LVP flooring, light fixtures, stainless appliances, granite countertops and a new HVAC unit. NEW insulated windows were added in July 2026 making this home truly move-in ready! The interior features a spacious living room and separate dining room with LVP flooring, an inviting family room with cozy brick fireplace, and a bright breakfast area with a large bay window overlooking the private fenced backyard, with fencing installed in 2023. The modern kitchen offers granite countertops, stainless appliances and lots of cabinets, while the dedicated laundry room leads conveniently to the attached garage, which includes a window A/C unit for added comfort. Outside, enjoy the large covered front sitting porch and rear deck, perfect for relaxing or entertaining. Conveniently located near shops, restaurants, Cross Creek Mall and I-295 for an easy commute to Fort Bragg. With its numerous updates and excellent location, this home is not to be missed!
Property Features
Property Type: Residential - Single Family
Basement: Crawl Space
Cooling: Central Air, Electric
Fenced: Yes
Fireplaces: 1
Garage: 1 car attached
Heating: Heat Pump
Home Style: Ranch
Year Built: 1978
Amenities
Breakfast Area
Separate/Formal Living Room
Granite Counters
Corner Lot
Deck
Fence
Feature Descriptions
Appliances: Dishwasher, Electric Range, Microwave, Stainless Steel Appliance(s)
Exclusions: None
Exterior: Brick Veneer, Composite Siding
Fencimg: Back Yard
Fireplace: Family Room
Flooring: Carpet, Luxury Vinyl Plank
Laundry: Main Level
Lot: 1/4 to 1/2 Acre Lot, Cleared
Parking: Attached, Garage
Parking Notes: Attached, Garage
Patio/Porch: Covered, Deck, Porch
Sewer: Public Sewer
Topography: Cleared
Water: Public
Local Schools
High School: E. E. Smith High
Middle School: Nick Jeralds Middle School
Listed By / Shown By

Listed By
Agency Name: TOWNSEND REAL ESTATE
Agent Name: Robin Wiggs
Agency Phone: (910) 247-2600
Estimate Your Payment
Estimated Payment
$ 603.88 per month $533.91 Principal & Interest $0.00 Property Tax (data not provided by mls) $69.97 Homeowner's Insurance
737 Maxine Street | MLS# 767028
This single family home located at 737 Maxine Street, Fayetteville, NC 28303 is currently listed for sale by TOWNSEND REAL ESTATE, with an asking price of $239,900. This property was built in 1978 and has 3 bedrooms and 2 full baths with 1516 sq. ft. Maxine Street is located in the GREENVALLEY subdivision. Search GREENVALLEY real estate on www.townsendrealestate.com today.