
BEDS4
BATHS2 full 1 partial
SQUARE FEET1,700
MLS#766306
STATUSActive
PROPERTY TYPEResidential - Single Family
SUBDIVISIONWOODCLIFT
Property Description
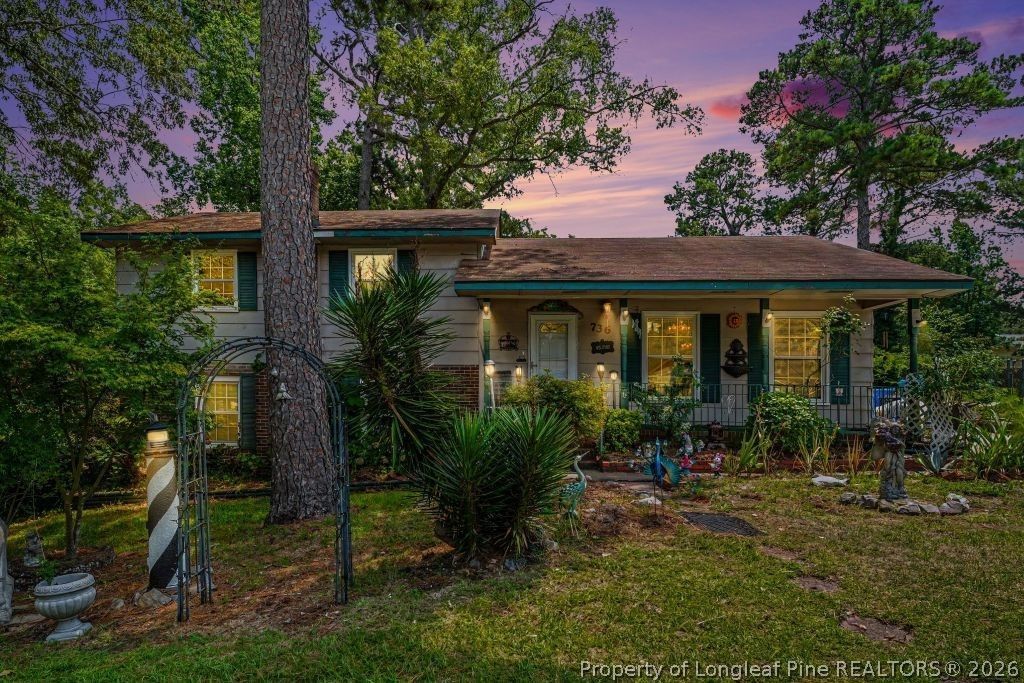
4 BR/2.5BA tri-level on wooded lot in Woodclift. Solid bones, formal dining, 2 living areas & covered front porch. Inside, you???ll find warm, inviting living spaces full of character, a cozy family room centered around a brick fireplace with mantel, a formal dining area perfect for gatherings, and a comfortable second living room with a chandelier and access to a private patio door. Rich hardwood-style flooring, ceiling fans, and abundant natural light flow throughout the main living areas. The layout offers flexibility with multiple gathering spaces spread across the tri-level design, ideal for entertaining or simply spreading out. Upstairs, the bedrooms provide comfortable, private retreats, while the half bath adds convenience for guests. Bathrooms have been updated. Needs cosmetic updates, great sweat-equity opportunity or affordable entry for first-time buyers. Mature trees and classic curb appeal. Priced to sell bring your vision and make it home! Won???t last long. As Is, Where Is.
Property Features
Property Type: Residential - Single Family
Basement: None
Fireplaces: 1
Heating: Central
Home Style: TriLevel
Year Built: 1968
Amenities
CeilingFans
DiningArea
SeparateFormalDiningRoom
SeparateFormalLivingRoom
WalkInShower
Porch
Storage
Feature Descriptions
Community Features: StreetLights
Exclusions: See transaction desk
Exterior: Brick, VinylSiding
Fireplace: Gas
Flooring: Carpet, Hardwood, Tile
Laundry: InUnit
Lot: QuarterToHalfAcreLot, Cleared
Parking: NoGarage
Parking Notes: NoGarage
Patio/Porch: FrontPorch, Porch
Sewer: PublicSewer
Topography: Cleared
Water: Public
Local Schools
High School: E. E. Smith High
Middle School: Nick Jeralds Middle School
Listed By / Shown By
Listed By
Agency Name: SOLD IN CAROLINA REALTY
Agency Phone: 910-229-2520
Shown By
Agency Title: Townsend Real Estate
Agency Phone: 910-323-1110

Estimate Your Payment
Estimated Payment
$ 553.79 per month $489.62 Principal & Interest $0.00 Property Tax (data not provided by mls) $64.17 Homeowner's Insurance
736 Rockwood Drive | MLS# 766306
This single family home located at 736 Rockwood Drive, Fayetteville, NC 28311 is currently listed for sale with an asking price of $220,000. This property was built in 1968 and has 4 bedrooms and 2 full and 1 partial baths with 1700 sq. ft. Rockwood Drive is located in the WOODCLIFT subdivision. Search WOODCLIFT real estate on www.townsendrealestate.com today.