
BEDS3
BATHS2 full
SQUARE FEET1,604
MLS#762018
STATUSPending
PROPERTY TYPEResidential - Single Family
SUBDIVISIONMIDDLE CRK
Property Description
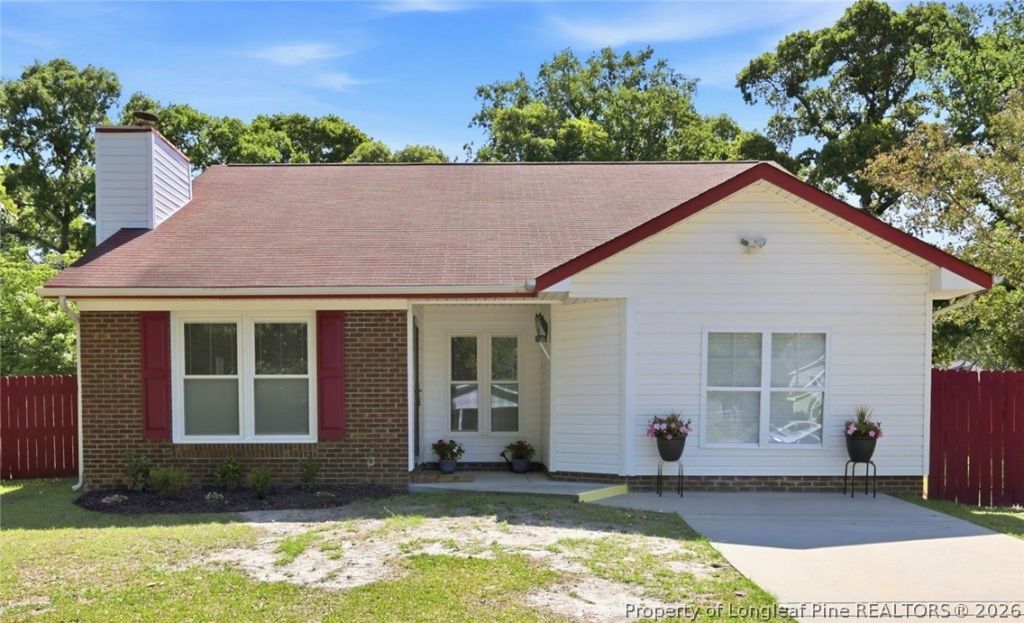
Imagine evenings by the fire, weekends on the deck, and a commute that actually works. Tucked into the established Middle Creek neighborhood just 8 miles from Fort Bragg, this 3BR/2BA single story home delivers comfort, convenience, and character without the cookie-cutter feel of newer developments. From the moment you walk in, the vaulted ceiling and wood burning masonry fireplace set the tone. The living space feels open and welcoming, freshly painted and move-in ready. New carpet in all three bedrooms and the bonus room, new ceiling fans and light fixtures throughout, and two walk-in showers make this home as functional as it is charming. The kitchen has solid cabinet storage and connects directly to both a formal dining area and an eat-in space, giving you options depending on how you live. The bonus room adds flexibility most homes at this price point simply do not have. Outside, the side deck off the living room is freshly stained and ready for use. The front yard has a large shade tree and covered porch, the exterior was pressure washed, gutters are in place, and the flat fenced backyard is low maintenance and fully usable. No HOA. Refrigerator, washer, and dryer convey, easy to show. Listed at $236,000.
Property Features
Property Type: Residential - Single Family
Basement: None
Cooling: Electric
Fenced: Yes
Fireplaces: 1
Heating: Electric, Forced Air, Heat Pump
Home Style: One Story
Lot Size: 0.24 Acres
Stories: 1.0
Year Built: 1987
Amenities
Attic
Ceiling Fan(s)
Cathedral Ceiling(s)
Dining Area
Separate/Formal Dining Room
Eat-in Kitchen
Laminate Counters
Primary Downstairs
Bath in Primary Bedroom
Pull Down Attic Stairs
Vaulted Ceiling(s)
Walk-In Closet(s)
Walk-In Shower
Window Treatments
Deck
Fence
Porch
Rain Gutters
Feature Descriptions
Appliances: Dryer, Dishwasher, Electric Range, FreeStandingElectric Range, Ice Maker, Microwave, PlumbedForIce Maker, Refrigerator, Washer
Door Features: Storm Door(s)
Exclusions: None
Exterior: Brick Veneer, Vinyl Siding, Wood Frame
Fencimg: Partial
Fireplace: Family Room, Masonry, Wood Burning
Flooring: Laminate, Vinyl, Carpet
Formal Dining: Yes
Laundry: Washer Hookup, Dryer Hookup, Main Level, In Unit
Lot: < 1/4 Acre, Cleared
Lot Dimensions: 85' x 125' x 85' x 125'
Parking: No Garage
Parking Notes: No Garage
Patio/Porch: Covered, Deck, Front Porch, Porch
Security: Security System
Security: yes
Sewer: Public Sewer
Topography: Cleared
Water: Public
Window: Blinds
Local Schools
High School: Seventy-First Senior High
Middle School: Lewis Chapel Middle School
Listed By / Shown By
Listed By
Agency Name: RE/MAX CHOICE
Agency Phone: 910-483-7500
Shown By
Agency Title: Townsend Real Estate
Agency Phone: 910-323-1110

Estimate Your Payment
Estimated Payment
$ 594.07 per month $525.23 Principal & Interest $0.00 Property Tax (data not provided by mls) $68.83 Homeowner's Insurance
7338 Pebblebrook Drive | MLS# 762018
This single family home located at 7338 Pebblebrook Drive, Fayetteville, NC 28314 is currently listed for sale with an asking price of $236,000. This property was built in 1987 and has 3 bedrooms and 2 full baths with 1604 sq. ft. Pebblebrook Drive is located in the MIDDLE CRK subdivision. Search MIDDLE CRK real estate on www.townsendrealestate.com today.