
BEDS3
BATHS2 full 1 partial
SQUARE FEET2,291
MLS#100609224
STATUSActive
PROPERTY TYPEResidential - Single Family
SUBDIVISIONMid South Club
SCHOOLMoore County Schools
Property Description
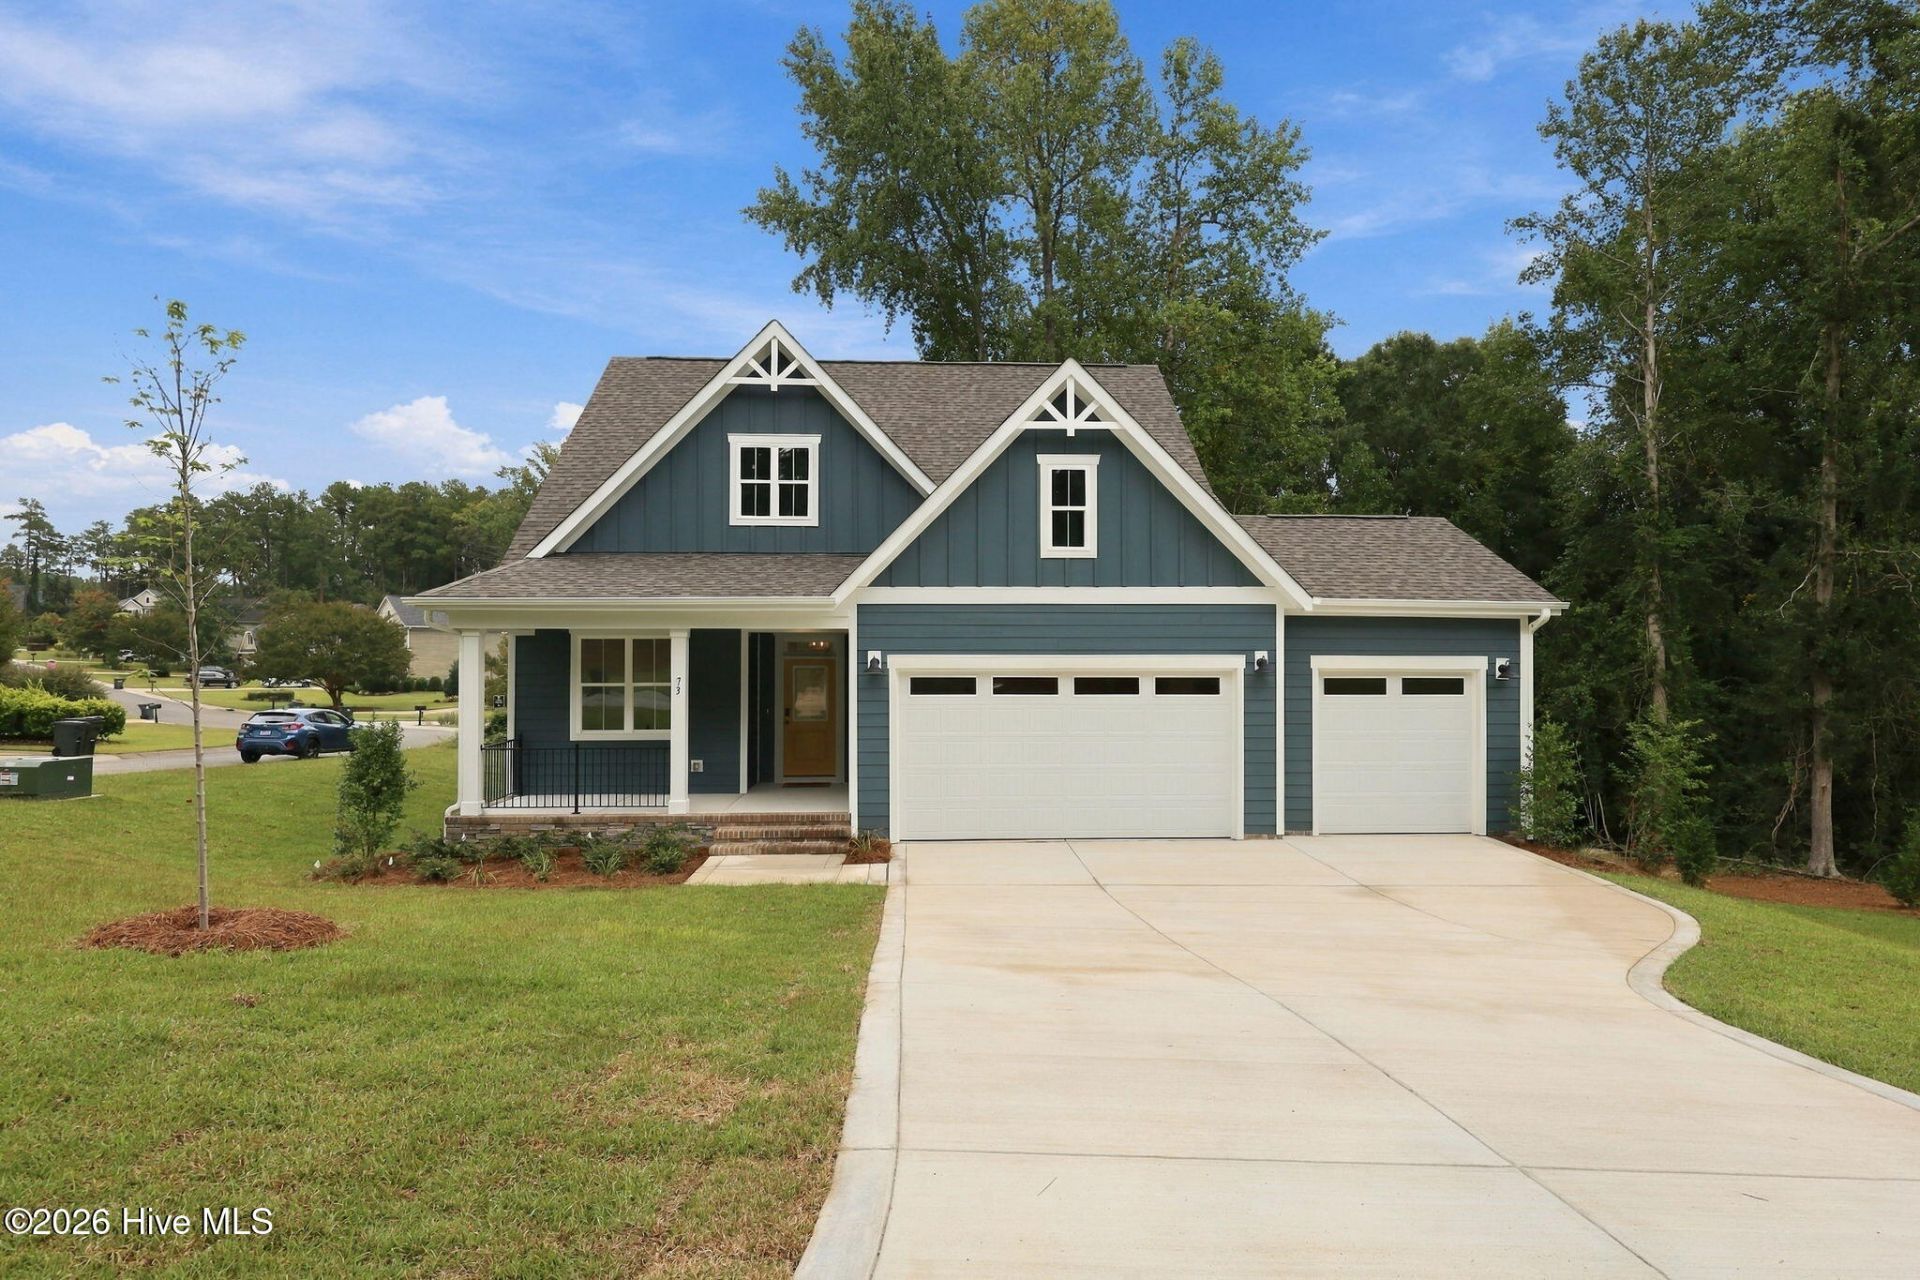
Beautiful new construction by Red Wolf Builders on a gorgeous, spacious corner lot in the highly desirable gated community of Mid South Club! This home has so much to offer, including 3 bedrooms, a dedicated office, a loft area, and the always sought-after 3-car garage! You'll love the open floor plan, beautiful upgrades throughout, and cozy fireplace that makes the living space feel so inviting. The layout offers plenty of room to spread out while still having that open, connected feel everyone loves. Step outside and enjoy the covered porch overlooking the beautiful lot, perfect for relaxing or entertaining. With a great floor plan, stylish finishes, and plenty of flexible space, this home truly has it all!, even a walk in crawlspace! Mid South Club is such a wonderful place to call home, offering a beautiful gated setting with golf, swimming, clubhouse and more amenities available through applicable memberships. Plus, you're just minutes from all that Pinehurst and Southern Pines have to offer! And here's an added bonus! The builder is offering $6,000 toward the buyer's closing costs when using Vision Lending and Hutchins Law Firm, PLUS paying the Mid South Club transfer fee for the buyer! Between the gorgeous corner lot, fantastic 3-car garage, beautiful upgrades, and great builder incentives, this is one you definitely don't want to miss! Come see everything this beautiful new home has to offer!
Property Features
Property Type: Residential - Single Family
Basement: Yes
Basement: Unfinished
Cooling: Central Air
Garage: 3 car attached
Heating: Electric, Heat Pump
Lot Size: 0.67 Acres
Roof Type: Composition
Stories: 2.0
Year Built: 2026
Amenities
Master Downstairs
Walk-in Closet(s)
High Ceilings
Solid Surface
Kitchen Island
Ceiling Fan(s)
Pantry
Walk-in Shower
Gas Log
Walk-In Closet(s)
Feature Descriptions
Appliances: Built-In Microwave, Dishwasher, Gas Range
Association Amenities: Clubhouse, Community Pool, Gated, Golf Course
Exterior: Fiber Cement, Wood Frame
Fireplace: Gas Log
HOA Fee: $2000/ Annually
Lot: Corner Lot
Lot Dimensions: 117.5x34.46x69.98x57.57x198.43x306.57
Parcel#: 20230282
Parking: Attached, Paved, Garage
Parking Notes: Attached, Paved, Garage
Patio/Porch: Covered, Deck, Porch, Screened
Sewer: Municipal Sewer
Special View Info: None
Utilities: Sewer Connected, Water Connected
Water: Public
Room Sizes
Dining Room: 11.11 X 10.6 Level - Main
Kitchen: 11.11 X 13.9 Level - Main
Loft: 19.4 X 16.8 Level - Upper
Primary Bedroom: 12.9 X 16.4 Level - Main
Bathroom 1: 8.1 X 12.6 Level - Main
Bedroom 2: 12.5 X 13.8 Level - Upper
Bathroom 2: 10.8 X 5 Level - Upper
Bedroom 3: 12 X 11.11 Level - Upper
Living Room: 16.3 X 23.11 Level - Main
Laundry: 6.3 X 6.1 Level - Main
Local Schools
High School: Pinecrest High
Middle School: Crain's Creek Middle
Elementary School: Southern Pines Elementary
School District: Moore County Schools
Listed By / Shown By
Listed By
Agency Name: Realty World Properties of the Pines
Agency Phone: 910-725-1137
Shown By
Agency Title: Townsend Real Estate
Agency Phone: 910-323-1110

Estimate Your Payment
Estimated Payment
$ 1,598.42 per month $1,413.21 Principal & Interest $0.00 Property Tax (data not provided by mls) $185.21 Homeowner's Insurance
73 Plantation Drive | MLS# 100609224
This single family home located at 73 Plantation Drive , Southern Pines, NC 28387 is currently listed for sale with an asking price of $634,990. This property was built in 2026 and has 3 bedrooms and 2 full and 1 partial baths with 2291 sq. ft. Plantation Drive is located in the Mid South Club subdivision within the Moore County Schools school district. Search Mid South Club real estate on www.townsendrealestate.com today.