
BEDS3
BATHS2 full
SQUARE FEET1,585
MLS#765940
STATUSActive
PROPERTY TYPEResidential - Single Family
SUBDIVISIONBEAVER RUN
Property Description
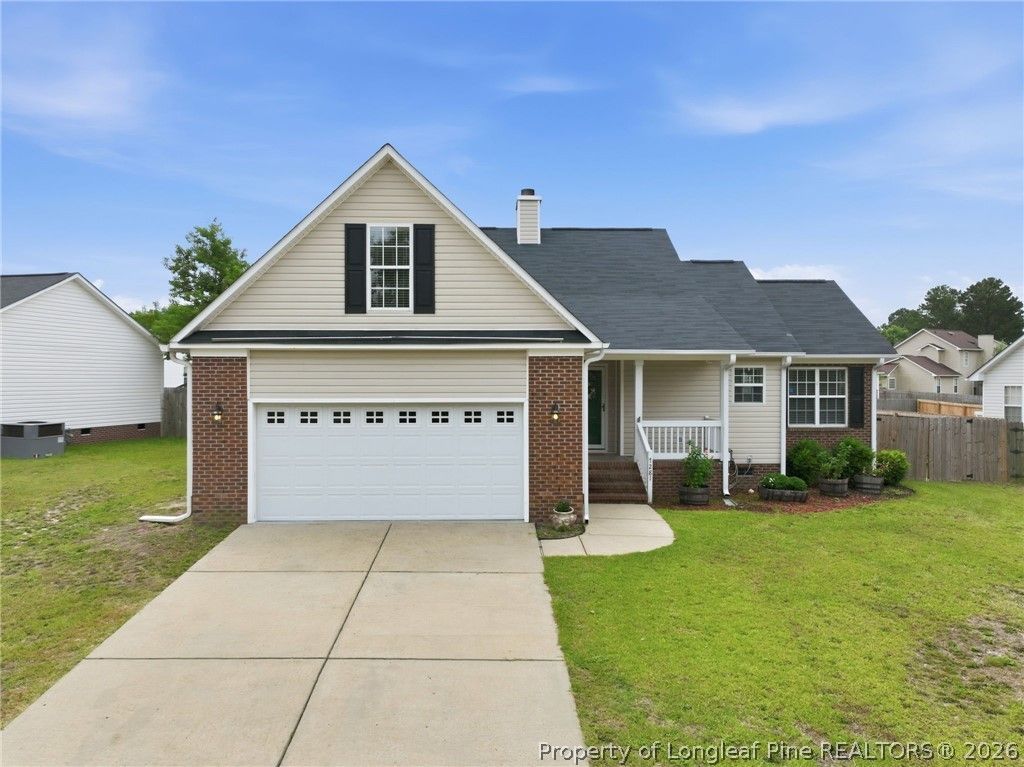
Thoughtfully updated and exceptionally maintained, this inviting 3-bedroom, 2-bath home with a spacious bonus room offers the space, comfort, and lifestyle todays buyers are looking for. Fresh interior paint and an updated primary bathroom give the home a fresh, modern feel, while major components???including the roof and HVAC system???are all less than 10 years old, providing added peace of mind. The heart of the home extends outdoors to a large screened porch overlooking a generously sized, fenced backyard???an ideal setting for entertaining, weekend cookouts, morning coffee, or quiet evenings. The flexible bonus room is ideal as a home office, playroom, media room, guest space, or fitness area. A detached storage shed offers convenient space for tools, lawn equipment, or additional storage. From the charming front porch to the attached two-car garage, every space has been designed for comfortable everyday living. Conveniently located approximately eight minutes from Fort Bragg with quick access to I-295, shopping, dining, schools, and everyday amenities are all within easy reach. If youve been searching for a move-in-ready home that combines thoughtful updates, functional living spaces, and an exceptional location, this is one you wont want to miss.
Property Features
Property Type: Residential - Single Family
Basement: Crawl Space
Cooling: Electric
Fenced: Yes
Fireplaces: 1
Garage: 2 car attached
Home Style: Ranch
Year Built: 2001
Amenities
Ceiling Fan(s)
Dining Area
Separate/Formal Dining Room
Laminate Counters
Primary Downstairs
Bath in Primary Bedroom
Open Concept
Tub Shower
Unfurnished
Vaulted Ceiling(s)
Walk-In Closet(s)
Walk-In Shower
Window Treatments
Deck
Fence
Porch
Storage
Feature Descriptions
Appliances: Dishwasher, Electric Range, Disposal, Microwave
Community Features: Gutter(s)
Door Features: Storm Door(s)
Exclusions: N/A
Exterior: Brick Veneer
Fencimg: Back Yard
Fireplace: Wood Burning
Flooring: Hardwood, Vinyl, Carpet
Formal Dining: Yes
Furnished: Yes
Laundry: Washer Hookup, Dryer Hookup, Main Level, In Unit
Lot: 1/4 to 1/2 Acre Lot
Parking: Attached, Garage
Parking Notes: Attached, Garage
Patio/Porch: Deck, Front Porch, Porch, Screened
Security: Smoke Detector(s)
Sewer: Public Sewer
Water: Public
Window: Blinds
Local Schools
High School: Seventy-First Senior High
Middle School: Lewis Chapel Middle School
Listed By / Shown By
Listed By
Agency Name: TEE PEE HOMES, INC.
Agency Phone: 910-574-8298
Shown By
Agency Title: Townsend Real Estate
Agency Phone: 910-323-1110

Estimate Your Payment
Estimated Payment
$ 654.35 per month $578.54 Principal & Interest $0.00 Property Tax (data not provided by mls) $75.82 Homeowner's Insurance
7281 Beaver Run Drive | MLS# 765940
This single family home located at 7281 Beaver Run Drive, Fayetteville, NC 28314 is currently listed for sale with an asking price of $259,950. This property was built in 2001 and has 3 bedrooms and 2 full baths with 1585 sq. ft. Beaver Run Drive is located in the BEAVER RUN subdivision. Search BEAVER RUN real estate on www.townsendrealestate.com today.