
BEDS3
BATHS2 full
SQUARE FEET1,503
MLS#764735
STATUSActive
PROPERTY TYPEResidential - Mobile Home
SUBDIVISIONFAYETTEVILLE
Property Description
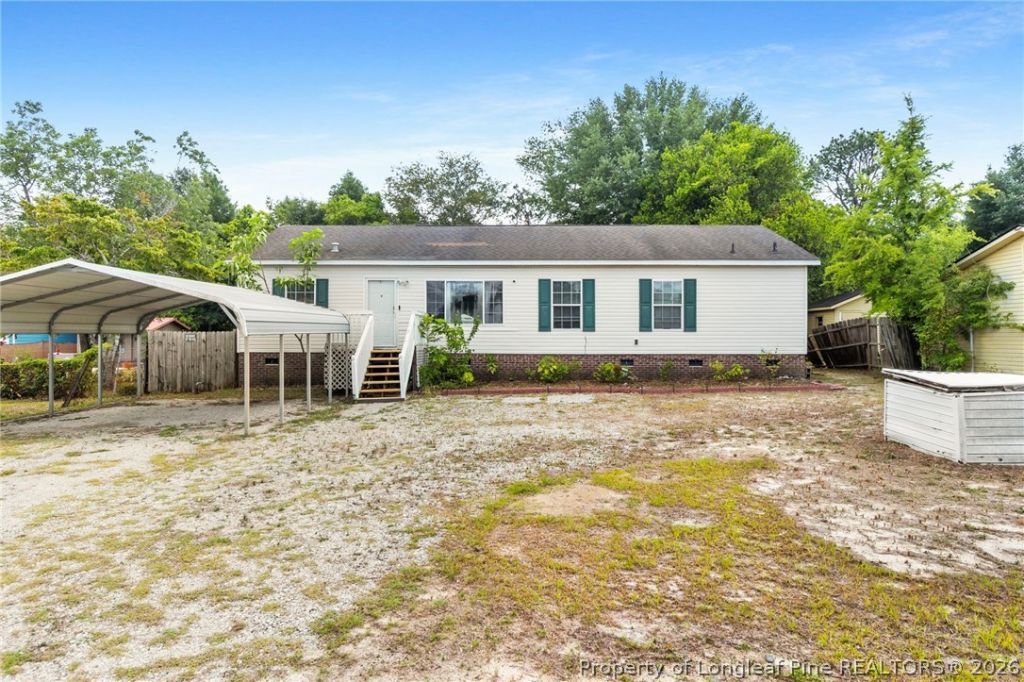
Welcome home to this spacious 3-bedroom, 2-bath residence. The open-concept floor plan features a large living room that seamlessly connects to the dining area and kitchen, creating the perfect space for entertaining or everyday living! The kitchen boasts abundant cabinetry, ample counter space, and a center island. The primary suite provides a relaxing retreat with a double vanity, soaking tub, separate shower, and plenty of storage in the walk in closet. Two additional bedrooms offer flexibility for family, guests, or a home office. Step outside to enjoy the backyard complete with a deck and a detached storage building???ideal for storage, hobbies, or a workshop. Conveniently located near shopping, dining, schools, and just a short drive to Fort Bragg, this home offers an easy commute to it all while also maintaining the comfort of a quiet residential setting. Dont miss your opportunity to own this move-in-ready home with space, functionality, and a prime location. Schedule your private showing today!
Property Features
Property Type: Residential - Mobile Home
Basement: Crawl Space
Cooling: Central Air, Electric
Fenced: Yes
Home Style: Modular/Prefab
Lot Size: 0.25 Acres
Year Built: 2006
Amenities
Separate/Formal Dining Room
Garden Tub/Roman Tub
Separate Shower
Walk-In Closet(s)
Deck
Fence
Porch
Storage
Feature Descriptions
Appliances: Dryer, Dishwasher, Microwave, Range, Refrigerator, Water Purifier, Washer
Door Features: Storm Door(s)
Exclusions: Staging items
Exterior: Vinyl Siding
Fencimg: Partial
Fireplace: None
Flooring: Luxury Vinyl Plank, Vinyl
Formal Dining: Yes
Laundry: Washer Hookup, Dryer Hookup, In Unit
Lot: < 1/4 Acre, Cleared
Lot Dimensions: 76x179x74x179
Parking: Detached Carport
Parking Notes: Detached Carport
Patio/Porch: Deck, Front Porch, Porch
Security: Security System, Smoke Detector(s)
Security: yes
Sewer: Septic Tank
Topography: Cleared
Water: Well
Local Schools
High School: Douglas Byrd Senior High
Middle School: Douglas Byrd Middle School
Elementary School: Cumberland Road Elementary
Listed By / Shown By
Listed By
Agency Name: RE/MAX CHOICE
Agency Phone: 910-483-7500
Shown By
Agency Title: Townsend Real Estate
Agency Phone: 910-323-1110

Estimate Your Payment
Estimated Payment
$ 409.05 per month $361.65 Principal & Interest $0.00 Property Tax (data not provided by mls) $47.40 Homeowner's Insurance
727 Veda Street | MLS# 764735
This single family home located at 727 Veda Street, Fayetteville, NC 28306 is currently listed for sale with an asking price of $162,500. This property was built in 2006 and has 3 bedrooms and 2 full baths with 1503 sq. ft. Veda Street is located in the FAYETTEVILLE subdivision. Search FAYETTEVILLE real estate on www.townsendrealestate.com today.