
BEDS3
BATHS2 full 1 partial
SQUARE FEET2,523
MLS#766233
STATUSActive
PROPERTY TYPEResidential - Single Family
SUBDIVISIONHUNTERS RDG
Property Description
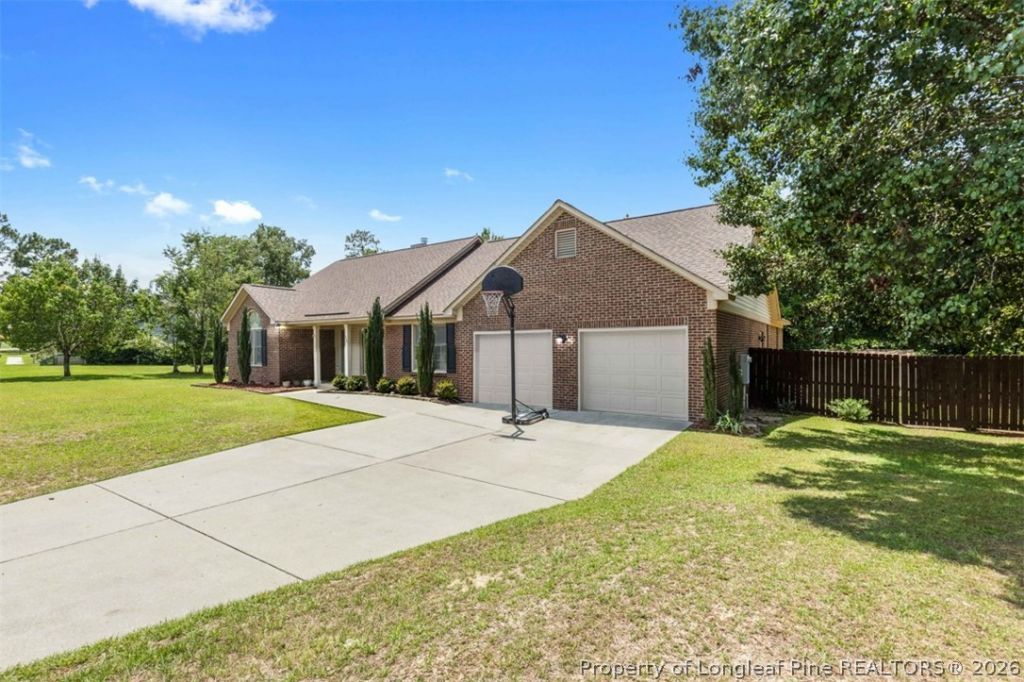
COUNTRY LIVING ON ALMOST AN ACRE, NO CITY TAXES (.73ACRE) YET CLOSE TO FT BRAGG, SHOPPING & DINING VIA I-295~BRAND NEW ROOF! DONT MISS THIS SPRAWLING 3 BEDROOM 2.5 BATH RANCH PLUS BONUS ROOM IN HIGHLY DESIRED NORTHSIDE NEIGHBORHOOD~ENTER AT SPACIOUS FOYER THAT LEADS TO FORMAL DINING/FLEX ROOM, FAMILY ROOM WITH VAULTED CEILING, FRENCH DOOR LEADS TO DECK FOR ENTERTAINING AND FAMILY ROOM IS OPEN TO KITCHEN WITH ISLAND, UPGRADED APPLIANCES (2020) & CABINETS GALORE~THIS IS A SPLIT PLAN THE PRIVATE PRIMARY BEDROOM IS OFF THE KITCHEN WITH ACCESS TO LAUNDRY ROOM, BONUS ROOM, GARAGE ACCESS AND THE 2 REMAINING GUEST ROOMS ARE ON THE OTHER SIDE OF THE HOME~LVP THROUGHOUT LIVING AREAS AND KITCHEN, MOST LIGHT FIXTURES HAVE BEEN UPDATED TO BLACK MATT~HVAC UNITS REPLACED APPROX 2020-2023 ALONG WITH I-WAVE RESIDENTIAL AIR PURIFIER~LARGE FENCED BACK YARD WITH SHED, CHICKEN COOP CAN STAY OR BE REMOVED~EASY ACCESS TO BRAGG VIA HONEYCUTT OR I-295
Property Features
Property Type: Residential - Single Family
Basement: Crawl Space
Cooling: Central Air, Electric
Fenced: Yes
Fireplaces: 1
Garage: 2 car attached
Heating: Heat Pump
Home Style: Ranch
Lot Size: 0.73 Acres
Year Built: 1998
Amenities
Breakfast Area
Separate/Formal Dining Room
Deck
Fence
Porch
Feature Descriptions
Exclusions: N/A
Exterior: Brick Veneer
Fencimg: Back Yard, Privacy
Fireplace: Factory Built
Flooring: Carpet, Luxury Vinyl Plank
Formal Dining: Yes
Lot: Interior Lot
Parking: Attached, Garage
Parking Notes: Attached, Garage
Patio/Porch: Covered, Deck, Front Porch, Porch
Sewer: Septic Tank
Water: Public
Local Schools
High School: Pine Forest Senior High
Middle School: Pine Forest Middle School
Elementary School: Long Hill Elementary (2-5)
Listed By / Shown By
Listed By
Agency Name: COLDWELL BANKER ADVANTAGE - YADKIN ROAD
Agency Phone: 910-486-5353
Shown By
Agency Title: Townsend Real Estate
Agency Phone: 910-323-1110

Estimate Your Payment
Estimated Payment
$ 1,006.64 per month $890.00 Principal & Interest $0.00 Property Tax (data not provided by mls) $116.64 Homeowner's Insurance
726 Foxcroft Drive | MLS# 766233
This single family home located at 726 Foxcroft Drive, Fayetteville, NC 28311 is currently listed for sale with an asking price of $399,900. This property was built in 1998 and has 3 bedrooms and 2 full and 1 partial baths with 2523 sq. ft. Foxcroft Drive is located in the HUNTERS RDG subdivision. Search HUNTERS RDG real estate on www.townsendrealestate.com today.