
BEDS3
BATHS2 full 1 partial
SQUARE FEET1,561
MLS#766974
STATUSActive
PROPERTY TYPEResidential - Single Family
SUBDIVISIONMIDDLE CRK
Property Description
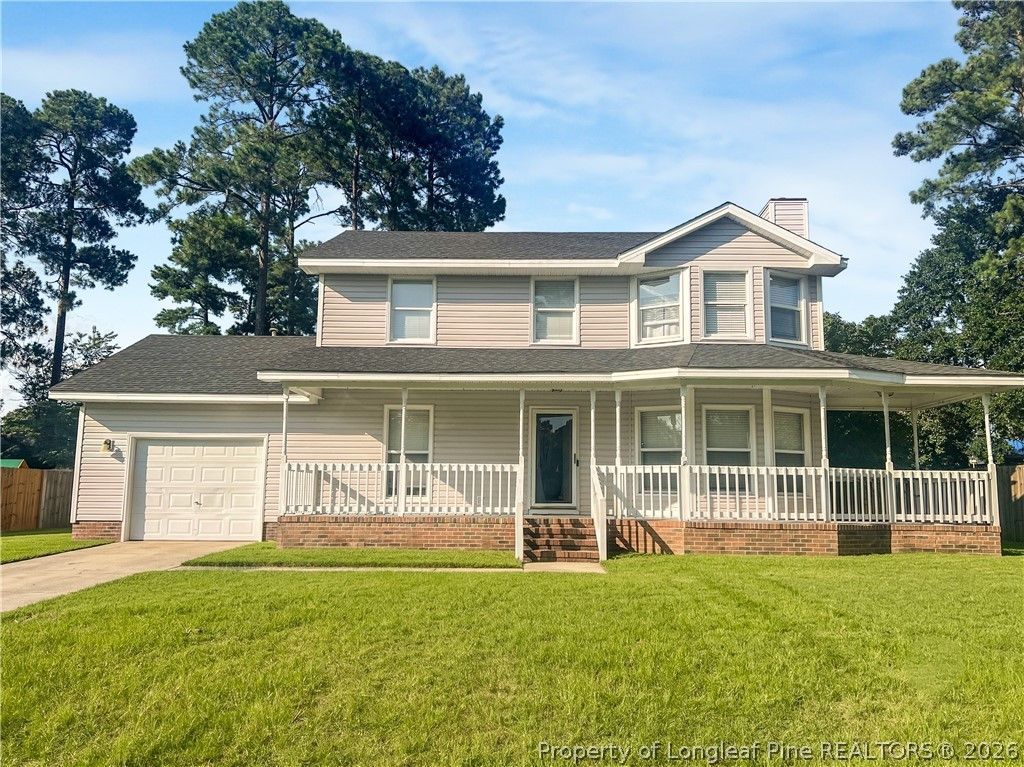
***NOTICE: All listing photographs have been digitally edited to remove personal belongings and clutter for presentation purposes only. No permanent features, finishes, or condition-related items have been altered. Original, unedited photographs are included in this listing to accurately depict the propertys current condition.*** Welcoming two story home with large front porch in Fayetteville. Home offers three bedrooms, two and one half bathrooms, garage and fenced back yard. First level offers laminate flooring throughout, large great room with ample windows, half bathroom, formal dining room and updated kitchen. Kitchen offers modern butcher block countertops, tasteful cabinetry, subway tile backsplash, and stainless steel appliances. Upstairs offers brand new carpet in all bedrooms. Primary bedroom has great natural light from the bay windows and a barn door leading to bathroom. Bathroom has modern vanity with a vessel sink and large walk in tiled shower. Two additional bedrooms share a tastefully updated full guest bathroom.
Property Features
Property Type: Residential - Single Family
Basement: Crawl Space
Cooling: Central Air, Electric
Fenced: Yes
Fireplaces: 1
Garage: 1 car attached
Heating: Forced Air, Gas
Home Style: Two Story
Lot Size: 0.23 Acres
Stories: 2.0
Year Built: 1991
Amenities
Ceiling Fan(s)
Separate/Formal Dining Room
Entrance Foyer
Walk-In Closet(s)
Fence
Porch
Patio
Feature Descriptions
Appliances: Dishwasher, Microwave, Range, Refrigerator
Exclusions: Washer/Dryer
Exterior: Vinyl Siding
Fencimg: Back Yard
Fireplace: Factory Built
Flooring: Carpet, Laminate, Tile
Formal Dining: Yes
Laundry: Washer Hookup, Dryer Hookup
Lot: < 1/4 Acre, Level
Parking: Attached, Garage
Parking Notes: Attached, Garage
Patio/Porch: Front Porch, Patio, Porch
Security: Smoke Detector(s)
Sewer: Public Sewer
Topography: Level
Water: Public
Local Schools
High School: Westover Senior High
Middle School: Anne Chestnut Middle School
Elementary School: Hefner Elementary
Listed By / Shown By
Listed By
Agency Name: LPT REALTY LLC
Agency Phone: 910-994-8196
Shown By
Agency Title: Townsend Real Estate
Agency Phone: 910-323-1110

Estimate Your Payment
Estimated Payment
$ 578.71 per month $511.66 Principal & Interest $0.00 Property Tax (data not provided by mls) $67.05 Homeowner's Insurance
7224 Avila Drive | MLS# 766974
This single family home located at 7224 Avila Drive, Fayetteville, NC 28314 is currently listed for sale with an asking price of $229,900. This property was built in 1991 and has 3 bedrooms and 2 full and 1 partial baths with 1561 sq. ft. Avila Drive is located in the MIDDLE CRK subdivision. Search MIDDLE CRK real estate on www.townsendrealestate.com today.