
BEDS3
BATHS2 full
SQUARE FEET1,196
MLS#770905
STATUSActive
PROPERTY TYPEResidential - Single Family
SUBDIVISIONMIDDLE CRK
Property Description
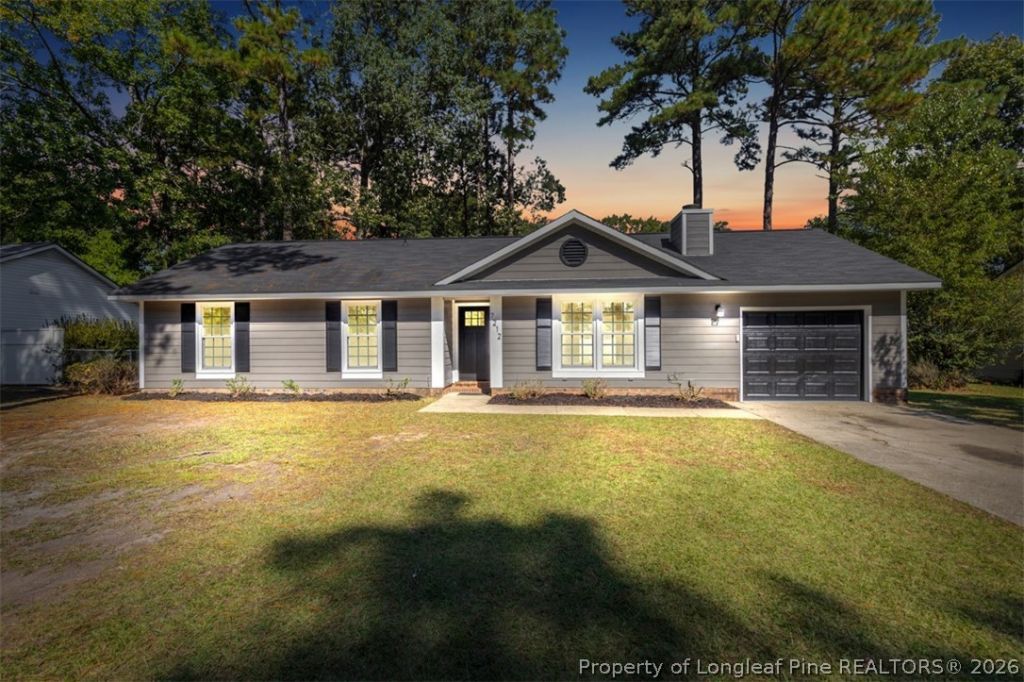
Beautifully Updated Ranch Home with Modern Style and Timeless Charm! Welcome to this beautifully updated ranch home featuring 3 bedrooms, 2 full bathrooms, and a 1-car garage! Step inside to discover a fresh, inviting interior with fresh paint, New LVP flooring throughout, and tons of natural light. The spacious living room offers a ceiling fan and a real wood-burning fireplace, creating the perfect setting for relaxing evenings or entertaining guests. The open-concept layout flows seamlessly into the stunning kitchen, featuring gorgeous quartz countertops, a beautiful quartz backsplash, stainless steel appliances, abundant cabinetry, a convenient breakfast bar, and a pantry for extra storage. The formal dining room is highlighted by an updated chandelier, adding a touch of elegance to every meal. All three bedrooms are generously sized, each featuring its own ceiling fan for added comfort. Step outside to enjoy the spacious, fully fenced backyard with a flat lot and patio, perfect for outdoor gatherings, weekend barbecues, pets, or simply unwinding in your own private outdoor space. With its modern updates, functional layout, and inviting indoor and outdoor living spaces, this move-in-ready home is one you won't want to miss! Schedule your showing today!
Property Features
Property Type: Residential - Single Family
Basement: None
Cooling: CentralAir
Fenced: Yes
Fireplaces: 1
Garage: 1
Home Style: Ranch
Lot Size: 0.26 Acres
Year Built: 1986
Amenities
BreakfastArea
Bathtub
Chandelier
SeparateFormalDiningRoom
EatInKitchen
HandicapAccess
KitchenDiningCombo
PrimaryDownstairs
BathInPrimaryBedroom
OpenConcept
OpenFloorplan
Pantry
QuartzCounters
TubShower
FullyFenced
Fence
Patio
Feature Descriptions
Appliances: Dishwasher, ElectricRange, FreeStandingRange, FreeStandingRefrigerator, Microwave, Range, Refrigerator, StainlessSteelAppliances, WaterHeater
Exclusions: None
Exterior: Frame
Fencimg: Full, YardFenced
Fireplace: FactoryBuilt
Flooring: LuxuryVinylPlank
Laundry: WasherHookup, DryerHookup, MainLevel, InUnit
Lot: QuarterToHalfAcreLot, Cleared, Level
Parking: Detached, Garage
Parking Notes: Detached, Garage
Patio/Porch: Patio
Sewer: PublicSewer
Topography: Cleared, Level
Water: Public
Local Schools
High School: Westover Senior High
Middle School: Anne Chestnut Middle School
Listed By / Shown By
Listed By
Agency Name: ON POINT REALTY
Agency Phone: 910-500-3600
Shown By
Agency Title: Townsend Real Estate
Agency Phone: 910-323-1110

Estimate Your Payment
Estimated Payment
$ 528.62 per month $467.37 Principal & Interest $0.00 Property Tax (data not provided by mls) $61.25 Homeowner's Insurance
7212 Pebblebrook Drive | MLS# 770905
This single family home located at 7212 Pebblebrook Drive , Fayetteville, NC 28314 is currently listed for sale with an asking price of $210,000. This property was built in 1986 and has 3 bedrooms and 2 full baths with 1196 sq. ft. Pebblebrook Drive is located in the MIDDLE CRK subdivision. Search MIDDLE CRK real estate on www.townsendrealestate.com today.