
BEDS4
BATHS2 full
SQUARE FEET2,180
MLS#767193
STATUSPending
PROPERTY TYPEResidential - Single Family
SUBDIVISIONTARLETON PLAN
Property Description
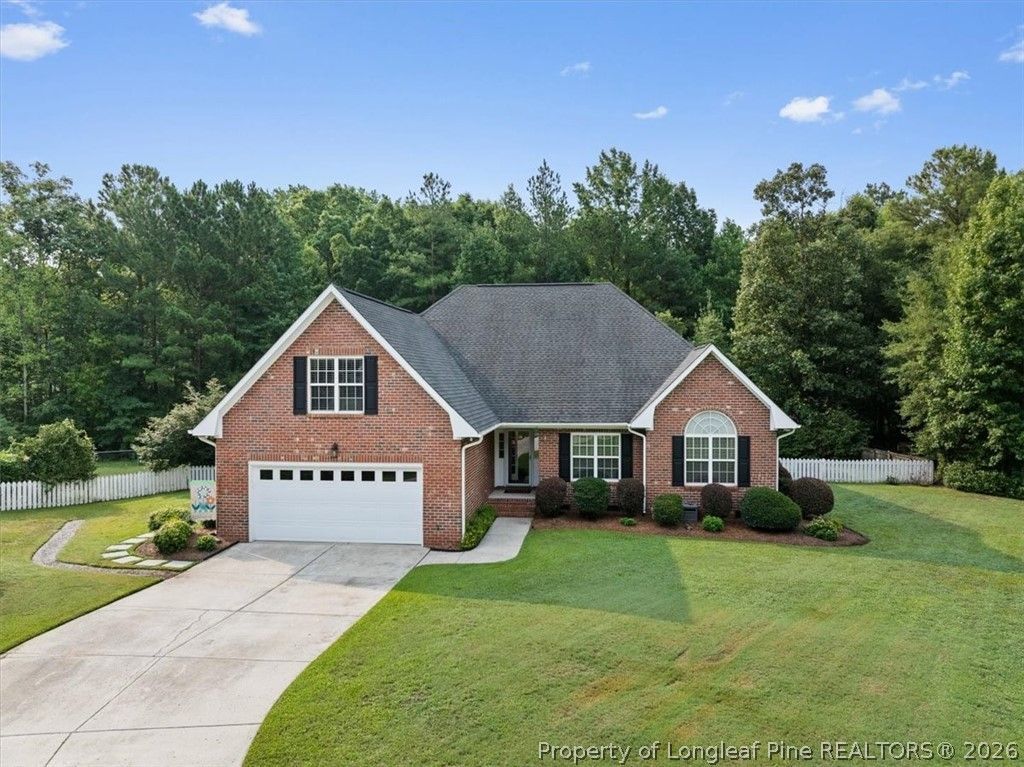
Welcome to 7202 Scenic View Drive, a lovingly maintained home built in 2001 with only one owner- thoughtful updates and custom touches throughout. Major improvements include a new roof and water heater in 2019, interior and exterior paint, and an HVAC system and split system added in 2021. Renovations in 2023 included laminate flooring and granite countertops. The crawl space features encapsulation, a vapor barrier, dehumidifier, and lighting. Outside, enjoy a 12x16 powered shed, lawn irrigation, backyard drip irrigation, and a unique hand-crafted fence. With its spacious outdoor features, valuable updates, and distinctive touches, this home offers a wonderful opportunity to settle in and make it your own. Set up a showing today!
Property Features
Property Type: Residential - Single Family
Basement: Crawl Space
Cooling: Central Air
Fenced: Yes
Fireplaces: 1
Garage: 2 car attached
Heating: Heat Pump
Home Style: Ranch
Year Built: 2001
Amenities
Bathtub
Ceiling Fan(s)
Crown Molding
Cathedral Ceiling(s)
Dining Area
Separate/Formal Dining Room
Double Vanity
Granite Counters
Primary Downstairs
Bath in Primary Bedroom
Shower Only
Separate Shower
Vaulted Ceiling(s)
Walk-In Shower
Workshop
Wired for Sound
Window Treatments
Fence
Fire Pit
Sprinkler/Irrigation
Outdoor Shower
Porch
Rain Gutters
Shed
Feature Descriptions
Appliances: Dishwasher, Disposal, Microwave, Oven, Refrigerator, Stainless Steel Appliance(s)
Community Features: Gutter(s), Street Lights
Door Features: Storm Door(s)
Exclusions: Personal property
Exterior: Brick
Fencimg: Back Yard
Fireplace: Gas Log, Living Room, Dining Room
Flooring: Laminate
Formal Dining: Yes
Laundry: Washer Hookup, Dryer Hookup, Main Level
Lot: Backs To Trees, Cul-De-Sac, Wooded
Parking: Attached, Garage
Parking Notes: Attached, Garage
Patio/Porch: Rear Porch, Covered, Porch
Security: Fire Sprinkler System
Sewer: Public Sewer
Water: Public
Window: Blinds
Local Schools
High School: Jack Britt Senior High
Middle School: New Century Middle
Listed By / Shown By
Listed By
Agency Name: EXP REALTY LLC
Agency Phone: 888-584-9431
Shown By
Agency Title: Townsend Real Estate
Agency Phone: 910-323-1110

Estimate Your Payment
Estimated Payment
$ 830.44 per month $734.21 Principal & Interest $0.00 Property Tax (data not provided by mls) $96.22 Homeowner's Insurance
7202 Scenic View Drive | MLS# 767193
This single family home located at 7202 Scenic View Drive, Fayetteville, NC 28306 is currently listed for sale with an asking price of $329,900. This property was built in 2001 and has 4 bedrooms and 2 full baths with 2180 sq. ft. Scenic View Drive is located in the TARLETON PLAN subdivision. Search TARLETON PLAN real estate on www.townsendrealestate.com today.