
BEDS4
BATHS2 full 1 partial
SQUARE FEET2,098
MLS#771782
STATUSActive
PROPERTY TYPEResidential - Single Family
SUBDIVISIONCOUNTRY CLUB NORTH
Property Description
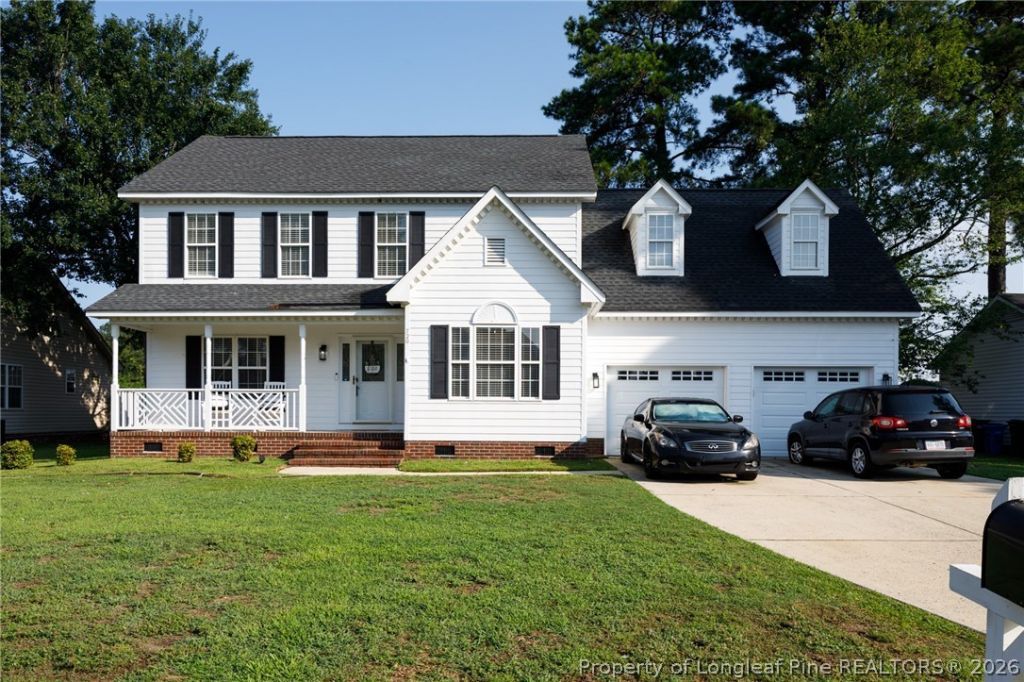
Come home to this charming 4-bedroom, 2.5 bath home in Country Club North! A welcoming floor plan features a spacious great room that flows seamlessly into the kitchen and also opens to the backyard patio. This floor plan works great for indoor or outdoor entertaining. The kitchen offers stainless steel appliances, a convenient island for meal preparation or casual dining, and a sunny eat-in area. A separate formal dining rooms provides additional space for gatherings. Upstairs, the owner's suite is joined by two additional bedrooms and a versatile bonus room, that can serve as a fourth bedroom. Complete with a two-car garage and inviting front porch, this home offers a wonderful combination of comfort, functionality, and traditional charm!
Property Features
Property Type: Residential - Single Family
Basement: None
Cooling: Central Air, Electric
Fenced: Yes
Fireplaces: 1
Garage: 2 car attached
Heating: Gas, Heat Pump
Home Style: Two Story
Stories: 2.0
Year Built: 1998
Amenities
Attic
Dining Area
Separate/Formal Dining Room
Double Vanity
Eat-in Kitchen
Kitchen Island
Storage
Separate Shower
Fence
Porch
Patio
Feature Descriptions
Appliances: Dishwasher, Gas Water Heater, Range
Exclusions: None
Exterior: Masonite
Fencimg: Back Yard
Fireplace: Gas Log, Living Room
Flooring: Carpet, Hardwood, Tile
Formal Dining: Yes
Laundry: Washer Hookup, Dryer Hookup, Main Level
Lot: 1/4 to 1/2 Acre Lot, Partially Cleared
Parking: Attached, Garage
Parking Notes: Attached, Garage
Patio/Porch: Front Porch, Patio, Porch
Sewer: Public Sewer
Water: Public
Local Schools
High School: E. E. Smith High
Middle School: Nick Jeralds Middle School
Listed By / Shown By

Listed By
Agency Name: TOWNSEND REAL ESTATE
Agent Name: Dellmarie Pittman
Agency Phone: (910) 527-6111
Estimate Your Payment
Estimated Payment
$ 771.53 per month $682.14 Principal & Interest $0.00 Property Tax (data not provided by mls) $89.40 Homeowner's Insurance
720 Larkspur Drive | MLS# 771782
This single family home located at 720 Larkspur Drive, Fayetteville, NC 28311 is currently listed for sale by TOWNSEND REAL ESTATE, with an asking price of $306,500. This property was built in 1998 and has 4 bedrooms and 2 full and 1 partial baths with 2098 sq. ft. Larkspur Drive is located in the COUNTRY CLUB NORTH subdivision. Search COUNTRY CLUB NORTH real estate on www.townsendrealestate.com today.