
BEDS4
BATHS2 full 1 partial
SQUARE FEET3,579
MLS#772058
STATUSActive
PROPERTY TYPEResidential - Single Family
SUBDIVISIONCarolina Trace
Property Description
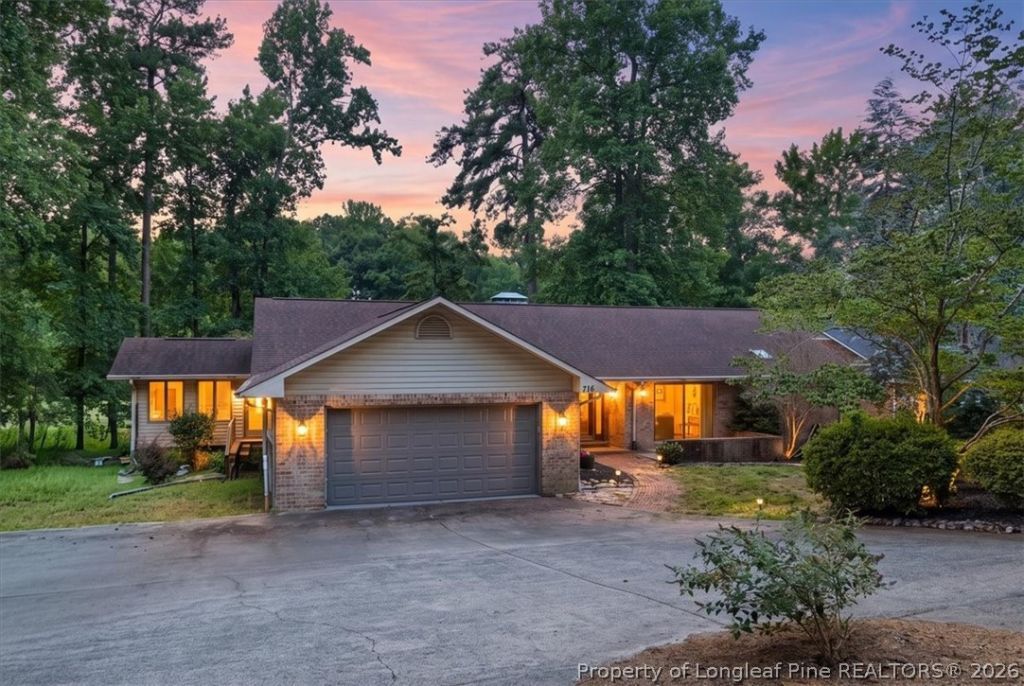
Overlooking the 12th hole in Carolina Trace, this custom all-brick home offers golf course views and flexible living space on two levels. New bamboo wood flooring runs throughout the foyer, kitchen, and open living and dining area. The newly remodeled eat-in kitchen features new appliances and plenty of cabinet space, while the living and dining area has a vaulted ceiling and fireplace. The Carolina Room offers another spot to unwind, and the main-level primary suite features a tray ceiling and a private deck overlooking the course. The finished walk-out basement offers separate guest quarters. A covered front porch and open patio and courtyard provide space to relax or entertain outdoors. Carolina Trace is a 24-hour guard-gated golf and lake community centered around approximately 315-acre Lake Trace, where residents can enjoy boating, kayaking, and fishing. Optional Carolina Trace Country Club membership offers access to two Robert Trent Jones-designed golf courses with 36 holes, golf practice facilities, a pro shop, tennis, swimming, fitness facilities, dining, and social activities.
Property Features
Property Type: Residential - Single Family
Basement: Yes
Basement: Full, Finished
Fireplaces: 1
Garage: 2 car attached
Heating: Electric, Heat Pump
Home Style: Two Story
Lot Size: 0.22 Acres
Stories: 2.0
Year Built: 1993
Amenities
Ceiling Fan(s)
Central Vacuum
Dining Area
Separate/Formal Dining Room
Entrance Foyer
Eat-in Kitchen
Separate/Formal Living Room
Home Office
Living/Dining Room
Other
Pantry
See Remarks
Separate Shower
Walk-In Closet(s)
Playground
Rain Gutters
Tennis Court(s)
Feature Descriptions
Appliances: Cooktop, Double Oven, Dryer, Dishwasher, Microwave, Refrigerator, Water Purifier, Washer
Community Features: Sidewalks
Exclusions: n/a
Exterior: Brick Veneer
Fireplace: Living Room
Flooring: Bamboo, Carpet, Laminate, Tile
Formal Dining: Yes
HOA Fee: 1065/ Annually
Lot: < 1/4 Acre, Cul-De-Sac, Wooded
Lot Dimensions: 106 x 111 x 45.91 x 90.3
Parking: Attached, Garage
Parking Notes: Attached, Garage
Sewer: Community/Coop Sewer
Water: Community/Coop
Local Schools
High School: Lee - Lee
Middle School: Lee - East Lee
Elementary School: Lee - J Glenn Edwards
Listed By / Shown By
Listed By
Agency Name: EVERYTHING PINES COMMERCIAL
Agency Phone: 717-579-7250
Shown By
Agency Title: Townsend Real Estate
Agency Phone: 910-323-1110

Estimate Your Payment
Estimated Payment
$ 1,256.10 per month $1,110.56 Principal & Interest $0.00 Property Tax (data not provided by mls) $145.54 Homeowner's Insurance
716 Darwin Courts | MLS# 772058
This single family home located at 716 Darwin Courts, Sanford, NC 27332 is currently listed for sale with an asking price of $499,000. This property was built in 1993 and has 4 bedrooms and 2 full and 1 partial baths with 3579 sq. ft. Darwin Courts is located in the Carolina Trace subdivision. Search Carolina Trace real estate on www.townsendrealestate.com today.