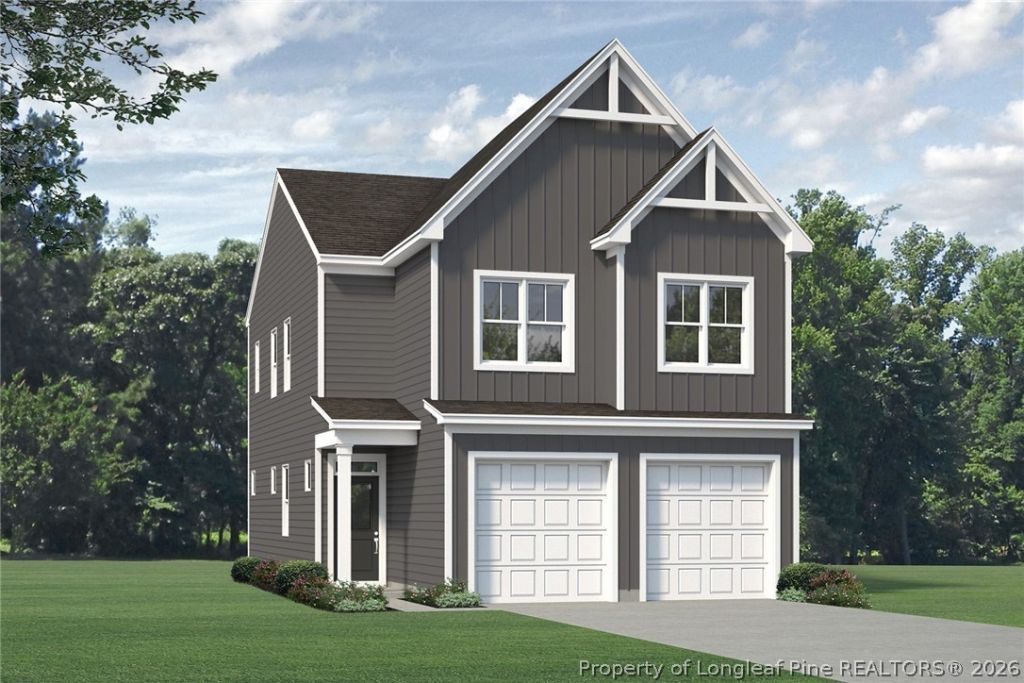

BEDS4
BATHS2 full 1 partial
SQUARE FEET1,760
MLS#765770
STATUSActive
PROPERTY TYPEResidential - Single Family
SUBDIVISIONBEDFORD
Property Description
Unwind in Style and Embrace Open Living in the Alexander a spacious open-concept layout, perfect for entertaining and fostering togetherness. The main floor of the home features: A versatile kitchen: Boasting a substantial chefs island, this culinary haven inspires your inner chef. An open dining area: Unwind and connect with loved ones over meals in this bright and welcoming space. A grand family room: Create lasting memories in this inviting space, perfect for movie nights or game days. A powder room: Adds a touch of convenience on the main level. Unwind and Recharge Upstairs: A luxurious primary suite: Your private sanctuary boasts a sizable bathroom with a dual-sink vanity, shower, and separate water closet. The spacious walk-in closet provides ample storage for all your wardrobe needs. Three secondary bedrooms: Perfect for children, guests, or a home gym. A guest bath: Offers convenience for everyone. A laundry room: Keeps laundry chores out of sight. McKee Homes offers a variety of options to personalize your Alexander and create your dream home. Experience the comfort, style, and functionality of the Alexander, schedule your personal tour today. [Bedford] [Alexander]
Property Features
Property Type: Residential - Single Family
Basement: None
Garage: 2 car attached
Heating: Electric, Heat Pump
Home Style: Two Story
Lot Size: 0.20 Acres
Stories: 2.0
Year Built: 2026
Amenities
Attic
Entrance Foyer
Eat-in Kitchen
Granite Counters
High Ceilings
Kitchen Island
Kitchen/Dining Combo
Pantry
Walk-In Closet(s)
Walk-In Shower
Playground
Porch
Patio
Feature Descriptions
Appliances: Dishwasher, Electric Range, Disposal, Microwave
Community Features: Clubhouse, Community Pool, Fitness Center, Gated
Exclusions: none
Exterior: Vinyl Siding, Wood Frame
Fireplace: None
Flooring: Carpet, Vinyl
HOA Fee: 440/ Annually
Laundry: Washer Hookup, Dryer Hookup, Upper Level
Lot: < 1/4 Acre
Lot Dimensions: 60x145x60x145
Parking: Attached, Garage
Parking Notes: Attached, Garage
Patio/Porch: Front Porch, Patio, Porch
Security: Gated Community
Sewer: County Sewer
Water: Public
Local Schools
High School: Hoke County High School
Middle School: Hoke County Schools
Listed By / Shown By
Listed By
Agency Name: REALTY WORLD PROPERTIES OF THE PINES
Agency Phone: 910-725-1137
Shown By
Agency Title: Townsend Real Estate
Agency Phone: 910-323-1110

Estimate Your Payment
Estimated Payment
$ 752.65 per month $665.44 Principal & Interest $0.00 Property Tax (data not provided by mls) $87.21 Homeowner's Insurance
714 Union Street | MLS# 765770
This single family home located at 714 Union Street, Raeford, NC 28376 is currently listed for sale with an asking price of $299,000. This property was built in 2026 and has 4 bedrooms and 2 full and 1 partial baths with 1760 sq. ft. Union Street is located in the BEDFORD subdivision. Search BEDFORD real estate on www.townsendrealestate.com today.