
BEDS4
BATHS2 full
SQUARE FEET1,613
MLS#763175
STATUSActive
PROPERTY TYPEResidential - Single Family
SUBDIVISIONSUMMERHILL
Property Description
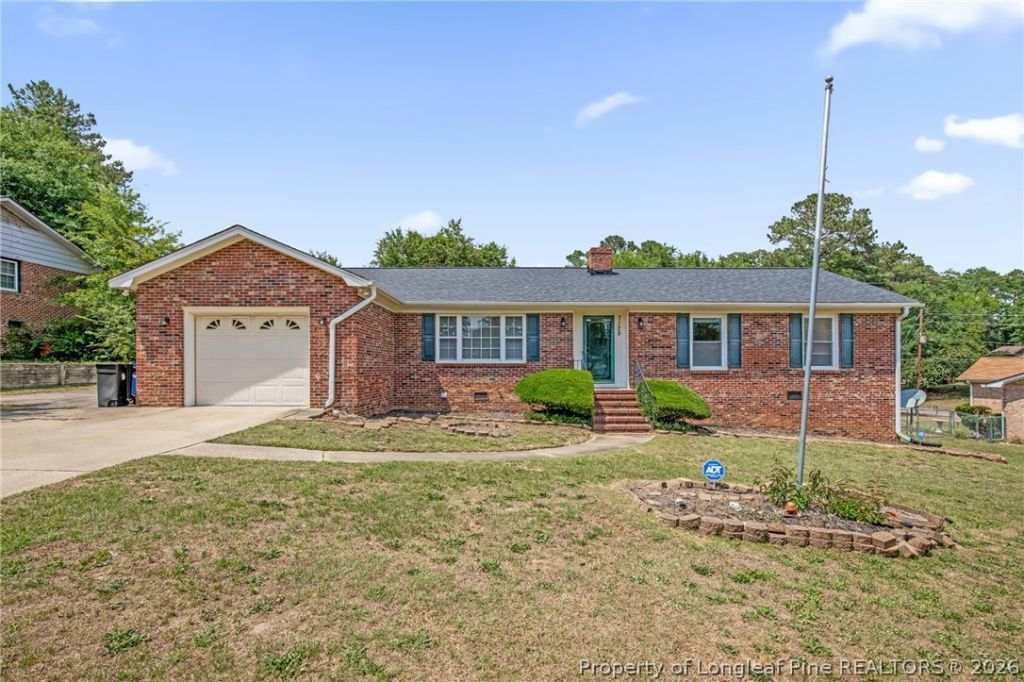
Conveniently situated just outside of Fort Bragg with and easy access to I-295, this cozy 4-bedroom, 2-bathroom brick ranch combines a prime location with great incentives, to include a brand-new HVAC System as well as a brand-new roof with transferrable warranty. The kitchen has been thoughtfully enhanced with elegant quartz countertops and new vinyl flooring. Adjacent to the kitchen is a versatile bonus room that can easily adapt to your lifestyle needs???whether utilized as a formal dining room, an executive home office, or a dedicated greenhouse room. This flexible living space opens directly to a 12x14 screened porch and an adjoining 12x12 open deck, all overlooking a generously sized, fully fenced backyard. Boasting an extra-large driveway providing ample off-street parking, and a unique under-house storage room ideal for seasonal storage or a workshop. This home represents a rare opportunity to acquire a fully updated, move-in-ready property in a highly desirable location.
Property Features
Property Type: Residential - Single Family
Basement: Crawl Space
Cooling: Central Air, Electric
Fenced: Yes
Garage: 1 car attached
Heating: Heat Pump
Home Style: Ranch
Lot Size: 0.36 Acres
Year Built: 1972
Amenities
Attic
Ceiling Fan(s)
Separate/Formal Dining Room
Eat-in Kitchen
Storage
Deck
Fence
Porch
Feature Descriptions
Appliances: Dishwasher, Microwave, Range, Refrigerator
Door Features: Storm Door(s)
Exclusions: None
Exterior: Brick Veneer
Fencimg: Back Yard
Fireplace: None
Flooring: Ceramic Tile, Hardwood, Vinyl, Carpet
Formal Dining: Yes
Laundry: Washer Hookup, Dryer Hookup, In Unit
Lot: 1/4 to 1/2 Acre Lot, Cleared, Cul-De-Sac
Parking: Attached, Garage
Parking Notes: Attached, Garage
Patio/Porch: Deck, Porch, Screened
Security: Smoke Detector(s)
Sewer: Public Sewer
Topography: Cleared
Water: Public
Window: Storm Window(s)
Local Schools
High School: Westover Senior High
Middle School: Westover Middle School
Elementary School: Benjamin Martin Elementary
Listed By / Shown By
Listed By
Agency Name: COZY PERCHES
Agency Phone: 910-578-8556
Shown By
Agency Title: Townsend Real Estate
Agency Phone: 910-323-1110

Estimate Your Payment
Estimated Payment
$ 572.67 per month $506.32 Principal & Interest $0.00 Property Tax (data not provided by mls) $66.35 Homeowner's Insurance
7128 Ashwood Circle | MLS# 763175
This single family home located at 7128 Ashwood Circle, Fayetteville, NC 28303 is currently listed for sale with an asking price of $227,500. This property was built in 1972 and has 4 bedrooms and 2 full baths with 1613 sq. ft. Ashwood Circle is located in the SUMMERHILL subdivision. Search SUMMERHILL real estate on www.townsendrealestate.com today.