
BEDS3
BATHS2 full
SQUARE FEET1,487
MLS#765372
STATUSActive
PROPERTY TYPEResidential - Single Family
SUBDIVISIONMONTIBELLO
Property Description
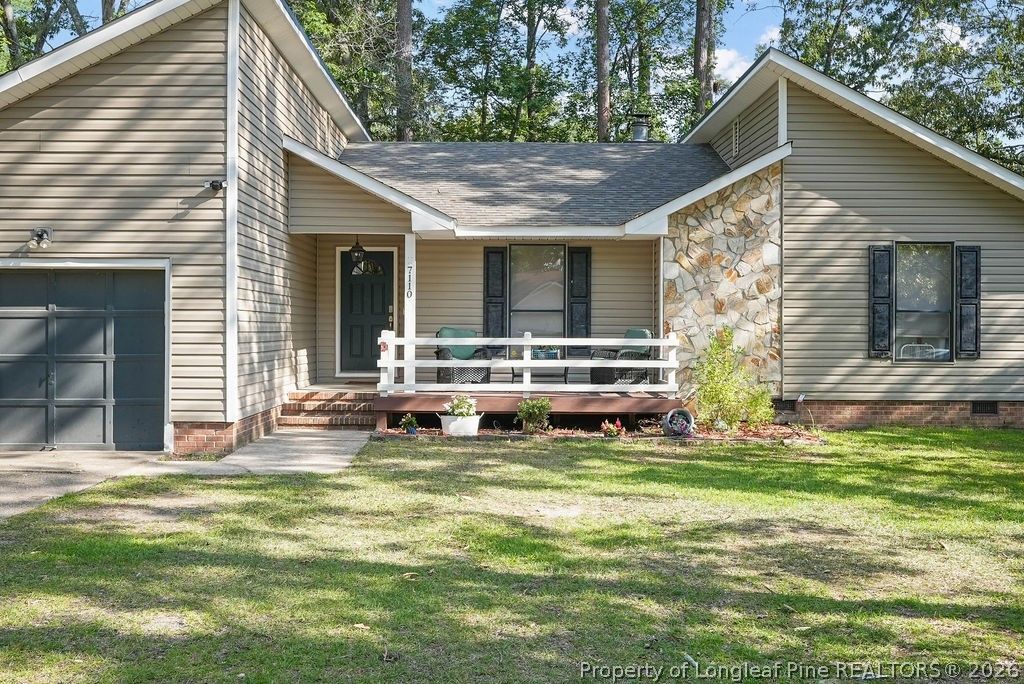
NEW ROOF and HELP WITH CLOSING CREDITS! Charming 3-bedroom, 2-bath ranch nestled on a cul-de-sac in an established neighborhood just minutes from Fort Bragg! This well-maintained home offers the perfect blend of comfort, functionality, and outdoor living. Step inside to soaring vaulted ceilings and a spacious living room centered around a beautiful floor-to-ceiling stone wood-burning fireplace, creating a warm and inviting gathering space. The updated kitchen features abundant cabinetry, generous counter space, and an adjoining dining area perfect for everyday living or entertaining. Both bathrooms have been tastefully upgraded, while the spacious primary suite offers a private en-suite bath and plenty of room to unwind. Outside, enjoy a fully fenced backyard with mature shade trees and a thriving, established garden ready for your seasonal harvest. Whether you enjoy gardening, entertaining, or simply relaxing outdoors, this backyard offers endless possibilities. A full attached garage provides ample parking and storage, and the new roof installed in 2026 offers added peace of mind for years to come. Conveniently located near shopping, dining, schools, and with quick access to Fort Bragg, this move-in-ready home is one you wont want to miss. Schedule your private showing today! The seller will be providing a credit towards new flooring as they did not get around to replacing them.
Property Features
Property Type: Residential - Single Family
Basement: Crawl Space
Cooling: Central Air, Electric
Fenced: Yes
Fireplaces: 1
Garage: 1 car attached
Heating: Electric, Forced Air, Heat Pump
Home Style: One Story
Stories: 1.0
Year Built: 1985
Amenities
Ceiling Fan(s)
Dining Area
Separate/Formal Dining Room
Eat-in Kitchen
Separate/Formal Living Room
Tub Shower
Walk-In Closet(s)
Window Treatments
Fence
Garden
Porch
Patio
Feature Descriptions
Appliances: Dishwasher, Free-Standing Electric Oven, Free-Standing Refrigerator, Microwave, Stainless Steel Appliance(s)
Exclusions: Excludes washer, dryer, and shed
Exterior: Brick, Stone Veneer, Vinyl Siding
Fencimg: Back Yard
Fireplace: Living Room, Masonry, Wood Burning
Flooring: Luxury Vinyl Plank, Carpet
Formal Dining: Yes
Laundry: Washer Hookup, Dryer Hookup
Lot: < 1/4 Acre
Parking: Attached, Garage
Parking Notes: Attached, Garage
Patio/Porch: Front Porch, Patio, Porch
Security: Smoke Detector(s)
Sewer: Public Sewer
Water: Public
Window: Window Treatments
Local Schools
High School: Westover Senior High
Middle School: Anne Chestnut Middle School
Listed By / Shown By
Listed By
Agency Name: BROOKDALE PROPERTY MANAGEMENT
Agency Phone: 910-745-6972
Shown By
Agency Title: Townsend Real Estate
Agency Phone: 910-323-1110

Estimate Your Payment
Estimated Payment
$ 600.36 per month $530.80 Principal & Interest $0.00 Property Tax (data not provided by mls) $69.56 Homeowner's Insurance
7110 Tres Court | MLS# 765372
This single family home located at 7110 Tres Court, Fayetteville, NC 28314 is currently listed for sale with an asking price of $238,500. This property was built in 1985 and has 3 bedrooms and 2 full baths with 1487 sq. ft. Tres Court is located in the MONTIBELLO subdivision. Search MONTIBELLO real estate on www.townsendrealestate.com today.