
BEDS3
BATHS2 full 1 partial
SQUARE FEET2,177
MLS#100520538
STATUSPending with Showings
PROPERTY TYPEResidential - Single Family
SUBDIVISIONWood Lake II
SCHOOLHoke County Schools
Property Description
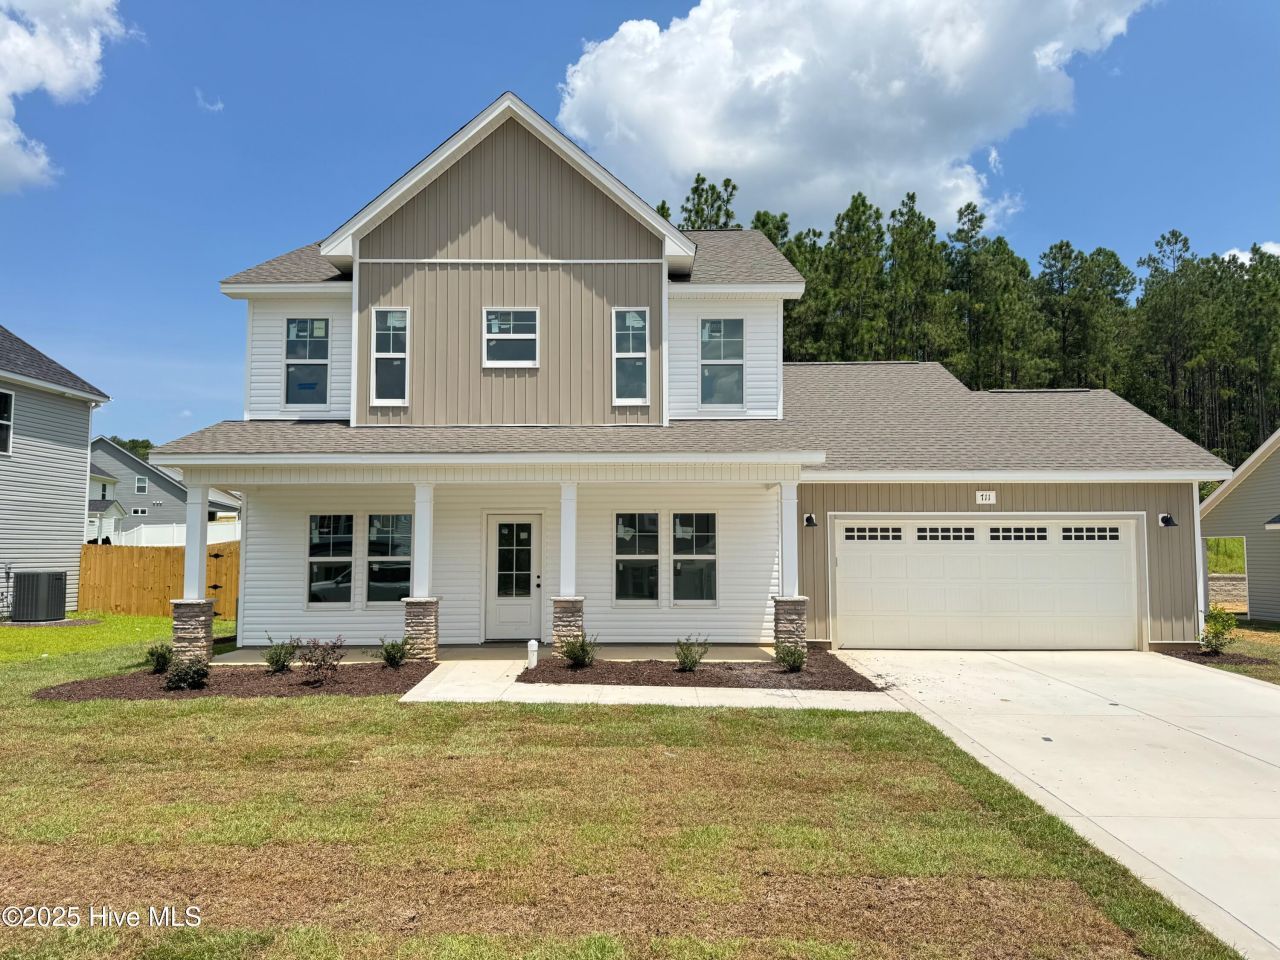
Welcome to the Ivy Floor Plan, a thoughtfully designed home with just over 2,100 square feet, 3 bedrooms, 2.5 baths, and a layout that blends function, flexibility, and style. Step through the front door into a stunning two-story foyer, where natural light floods the space, creating a bright, welcoming first impression. Just off the entry, a flex room creates an ideal spot for a home office, sitting area, or playroom.The open-concept layout connects the kitchen, dining, and great room, perfect for entertaining or cozy nights in. The kitchen features white soft-close wood cabinetry (no MDF!), granite counters throughout, and a large peninsula with bar seating. The island has no sink, giving you uninterrupted prep space. Upstairs, the spacious owner's suite includes a tile shower, dual vanities, and more of that beautiful natural light.
Property Features
Property Type: Residential - Single Family
Cooling: Central Air, Zoned, Heat Pump
Garage: 2 car attached
Heating: Heat Pump, Electric, Forced Air, Zoned
Lot Size: 0.21 Acres
Roof Type: Architectural Shingle
Stories: 2.0
Year Built: 2025
Amenities
Walk-in Closet(s)
Tray Ceiling(s)
High Ceilings
Entrance Foyer
Kitchen Island
Ceiling Fan(s)
Pantry
Walk-in Shower
Walk-In Closet(s)
Feature Descriptions
Association Amenities: Street Lights
Exterior: Vinyl Siding, Wood Frame
HOA Fee: $600/ Annually
Lot Dimensions: 75' x 113.66' x 90.39' x 133.93'
Parcel#: 494550401048
Parking: Garage Faces Front, Concrete, Garage Door Opener
Parking Notes: Garage Faces Front, Concrete, Garage Door Opener
Patio/Porch: Covered, Patio, Porch
Utilities: Cable Available, Sewer Connected, Underground Utilities, Water Connected
Room Sizes
Great Room: 14 X 17 Level - First
Kitchen: 14 X 13 Level - First
Primary Bedroom: 16 X 18.5 Level - Second
Local Schools
High School: Hoke County High
Middle School: East Hoke Middle
Elementary School: Scurlock
School District: Hoke County Schools
Listed By / Shown By
Listed By
Agency Name: Carolina Summit Group, LLC
Agency Phone: 910-684-5353
Shown By
Agency Title: Townsend Real Estate
Agency Phone: 910-323-1110

Estimate Your Payment
Estimated Payment
$ 881.03 per month $778.95 Principal & Interest $0.00 Property Tax (data not provided by mls) $102.08 Homeowner's Insurance
711 Southerland Peak Road | MLS# 100520538
This single family home located at 711 Southerland Peak Road, Raeford, NC 28376 is currently listed for sale with an asking price of $349,999. This property was built in 2025 and has 3 bedrooms and 2 full and 1 partial baths with 2177 sq. ft. Southerland Peak Road is located in the Wood Lake II subdivision within the Hoke County Schools school district. Search Wood Lake II real estate on www.townsendrealestate.com today.