
BEDS3
BATHS2 full
SQUARE FEET2,092
MLS#768168
STATUS(Bank Owned) - Active
PROPERTY TYPEResidential - Single Family
SUBDIVISIONASHEFORD
Property Description
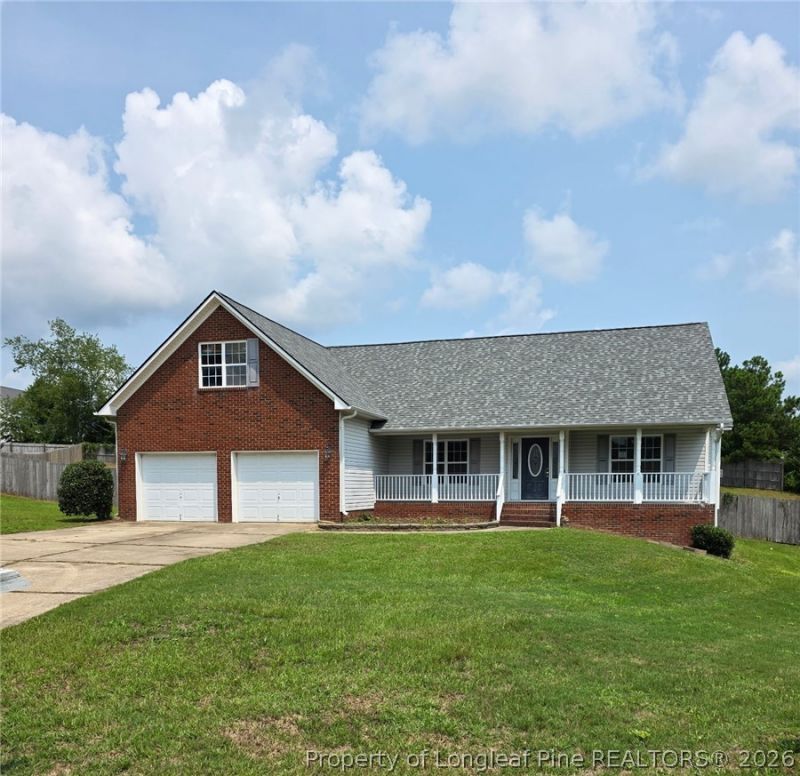
Welcome to this spacious 3-bedroom, 2-bath home nestled on generous 1.10 acre lot at the end of a quiet cul-de-sac in an established neighborhood that is perfectly positioned for easy access to Fort Bragg or Sanford area Upstairs, a versatile bonus room is ready to become your guest suite, family room , or media room. The primary suite impresses with walk-in closet, dual-sink vanity, garden tub and a separate walk-in shower. Enjoy the convenience of a dedicated laundry room featuring abundant cabinetry and a folding counter. Gather around the cozy vented gas-log fireplace in the living room Spacious Kitchen has tiled backsplash and generous cabinet and counter space to host memorable meals in the formal dining room showcasing hardwood floors, a tray ceiling with crown molding and classic chair rail. Step outside and unwind on the front porch or the nice sized back deck. If property was built prior to 1978, Lead Based Paint Potentially Exists. Offered As-Is, Where-Is. This property may qualify for Seller Financing (Vendee).
Property Features
Property Type: Residential - Single Family
Basement: Crawl Space
Cooling: Electric
Fireplaces: 1
Garage: 2 car attached
Heating: Heat Pump
Home Style: Ranch
Lot Size: 1.10 Acres
Year Built: 2009
Amenities
Tray Ceiling(s)
Ceiling Fan(s)
Dining Area
Separate/Formal Dining Room
Eat-in Kitchen
Great Room
Garden Tub/Roman Tub
Primary Downstairs
Separate Shower
Walk-In Closet(s)
Walk-In Shower
Deck
Porch
Feature Descriptions
Appliances: Microwave, Range
Community Features: Gutter(s)
Exclusions: None
Exterior: Brick Veneer, Vinyl Siding
Fireplace: Gas, Gas Log, Vented
Flooring: Hardwood, Luxury Vinyl Plank, Tile, Carpet
Formal Dining: Yes
Laundry: Washer Hookup, Dryer Hookup, Main Level
Lot: 1-2 Acres, Backs To Trees, Cleared, Cul-De-Sac
Parking: Attached, Garage
Parking Notes: Attached, Garage
Patio/Porch: Deck, Front Porch, Porch
Security: Smoke Detector(s)
Sewer: Septic Tank
Topography: Cleared, Sloping
Water: Public
Window: Insulated Windows
Local Schools
High School: Overhills Senior High
Middle School: Highland Middle School
Listed By / Shown By
Listed By
Agency Name: MILLER REAL ESTATE
Agency Phone: 910-308-9024
Shown By
Agency Title: Townsend Real Estate
Agency Phone: 910-323-1110

Estimate Your Payment
Estimated Payment
$ 703.57 per month $622.05 Principal & Interest $0.00 Property Tax (data not provided by mls) $81.52 Homeowner's Insurance
71 Havistock Court | MLS# 768168
This single family home located at 71 Havistock Court, Cameron, NC 28326 is currently listed for sale with an asking price of $279,500. This property was built in 2009 and has 3 bedrooms and 2 full baths with 2092 sq. ft. Havistock Court is located in the ASHEFORD subdivision. Search ASHEFORD real estate on www.townsendrealestate.com today.