
BEDS3
BATHS2 full 1 partial
SQUARE FEET3,087
MLS#100600606
STATUSActive
PROPERTY TYPEResidential - Single Family
SUBDIVISIONPinehurst No 6
SCHOOLMoore County Schools
Property Description
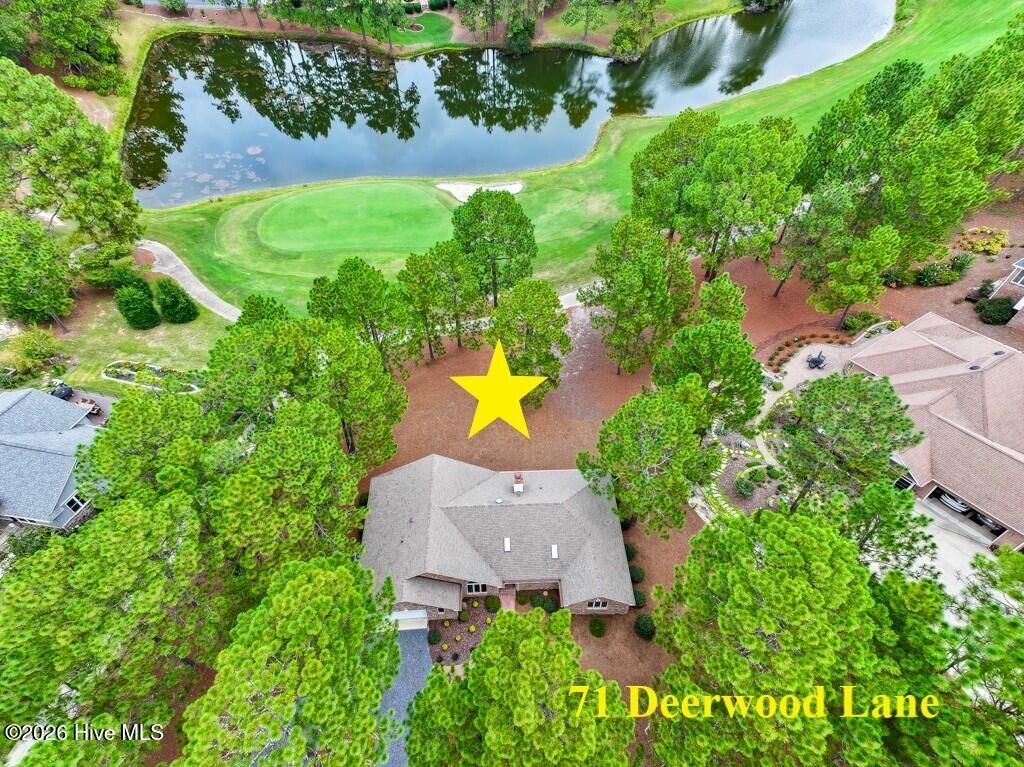
Discover the perfect blend of elegance, comfort, and an unparalleled golf views in this custom-built brick home, nestled on the 7th hole of Pinehurst Country Club's course No. 6. Designed and lovingly maintained by its original owners, this exceptional residence offers breathtaking golf and water views, stretching from the tee box to the green.With the purchase of this home comes an opportunity to join the Pinehurst Country Club which offers up to nine different golf courses, along with three different swimming pools, the tennis center with 12 clay courts, 12 pickleball courts, two fitness centers, two croquet courts, a world-class lawn bowling court, a beach and marina club, an abundance of year round social activities, 13 different restaurant & bar options, and so much more. (Pinehurst CC's membership transfer fees are going up this week UP TO $20,000 for each of the golf levels. HURRY & get this home under contract by end of day Saturday, September 5th & you can take advantage of the current pricing AND save up to $20,000 on your transfer fee. (if approved for membership) Call Brian Meador at the PCC Membership office for more details)From the moment you step inside, you'll be captivated by the expansive windows showcasing the breathtaking golf and water views, the neutral paint colors throughout the home, the remodeled kitchen with new appliances, and a breakfast bar, perfectly positioned to overlook the serene golf course, the spacious living room with gas log fireplace, designed to maximize natural light and stunning vistas, a comfortable primary suite plus two additional bedrooms on the main level and a variety of flexible spaces to meet your needs are offered in the lower level with a family room, two storage rooms, and an office, craft room or even fourth bedroom. Situated in a quiet and convenient neighborhood, this home places you within minutes of FirstHealth Moore Regional Hospital, the Village of Pinehurst, top-rated schools, charming boutique shopping, fine dining, and more. Enjoy access to premier amenities such as the Pinehurst Country Club, extensive parks, over twelve miles of scenic trails along the Pinehurst Greenway, neighborhood sidewalks, family-friendly spaces like the Pinehurst splash pad, Rassie Wicker Park, and Camelot Park all just a few minutes away.Beyond Pinehurst, residents can immerse themselves in the rich culture and entertainment options of the Southern Pines/Aberdeen area, including theater performances, art galleries, equestrian events, and educational programs at Sandhills Community College.For those prioritizing medical accessibility, this home is located less than 7 minutes from FirstHealth Moore Regional Hospital, ranked among the top 100 hospitals in the nation, and just an hour from Duke and UNC Medical Centers.If you are looking for an elegant home with amazing golf and water views and a Charter Pinehurst Country Club Membership, this is the property for which you have been waiting!
Property Features
Property Type: Residential - Single Family
Basement: Yes
Basement: Finished, BathStubbed, Crawl Space, Interior Entry, Partial, Walk-Out Access
Cooling: Central Air, Ceiling Fan(s), Heat Pump
Garage: 2 car attached
Heating: Propane, Gas Pack, Heat Pump, Fireplace(s), Electric
Lot Size: 0.41 Acres
Roof Type: Architectural Shingle, Composition
Stories: 1.0
Year Built: 1993
Amenities
Master Downstairs
Walk-in Closet(s)
Vaulted Ceiling(s)
Entrance Foyer
Bookcases
Ceiling Fan(s)
Pantry
Walk-in Shower
Basement
Blinds/Shades
Eat-in Kitchen
Gas Log
Walk-In Closet(s)
Irrigation System
Feature Descriptions
Accessibility: Accessible Hallway(s), Accessible Full Bath, Accessible Entrance, Accessible Approach with Ramp, Accessible Bedroom, Accessible Common Area, Common Area, Visitable
Appliances: Vented Exhaust Fan, Built-In Microwave, Refrigerator, Disposal, Dishwasher, ENERGY STAR Qualified Appliances, Gas Range
Association Amenities: Cabana, Clubhouse, Community Pool, Fitness Center, Golf Course, Jogging Path, Maintenance Common Areas, Park, Pickleball, Playground, Restaurant, Sidewalks, Tennis Court(s), Trail(s), Club Membership, Private Golf Carts Allowed, Recreation Nearby, Shopping Nearby
Exterior: Brick, Wood Frame
Fireplace: Gas Log
Flooring: Carpet, Tile, Hardwood
HOA Fee: $75/ Annually
Laundry: Dryer Hookup, Washer Hookup, Laundry Room, Utility Sink
Lot: On Golf Course, Near Golf Course, Recreation Nearby, Rectangular Lot, Shopping Nearby, Sprinklers in Front, Sprinklers in Rear
Lot Dimensions: 184x109x141x107
Parcel#: 00033354
Parking: Golf Cart Parking, Gravel, Garage, Golf Cart Garage
Parking Notes: Golf Cart Parking, Gravel, Garage, Golf Cart Garage
Patio/Porch: Patio, Screened
Pets Allowed: Yes
Security: Smoke Detector(s)
Sewer: Public Sewer, Moore County Public Works
Special View Info: Golf Course, Pond, Water, Golf Fairway, Golf Green, Gol
Utilities: Cable Available, Sewer Connected, Water Connected, Cable High Speed, High Speed Internet
Water: Public
Window: Skylight(s)
Room Sizes
Primary Bedroom: 16 X 15 Level - Main
Bedroom 3: 12 X 17 Level - Main
Kitchen: 15 X 10 Level - Main
Laundry: 9 X 7 Level - Main
Other: 20 X 10 Level - Main
Family Room: 17 X 14 Level - Basement
Other: 11 X 6 Level - Basement
Other: 11 X 8 Level - Basement
Living Room: 20 X 19 Level - Main
Dining Room: 17 X 14 Level - Main
Office: 15 X 15 Level - Basement
Other: 26 X 20 Level - Main
Bedroom 2: 12 X 11 Level - Main
Breakfast Nook: 13 X 11 Level - Main
Local Schools
High School: Pinecrest High
Middle School: West Pine Middle
Elementary School: Pinehurst Elementary
School District: Moore County Schools
Listed By / Shown By
Listed By
Agency Name: Coldwell Banker Advantage-Southern Pines
Agency Phone: 910-693-3300
Shown By
Agency Title: Townsend Real Estate
Agency Phone: 910-323-1110

Estimate Your Payment
Estimated Payment
$ 1,887.92 per month $1,669.17 Principal & Interest $0.00 Property Tax (data not provided by mls) $218.75 Homeowner's Insurance
71 Deerwood Lane | MLS# 100600606
This single family home located at 71 Deerwood Lane, Pinehurst, NC 28374 is currently listed for sale with an asking price of $750,000. This property was built in 1993 and has 3 bedrooms and 2 full and 1 partial baths with 3087 sq. ft. Deerwood Lane is located in the Pinehurst No 6 subdivision within the Moore County Schools school district. Search Pinehurst No 6 real estate on www.townsendrealestate.com today.