
BEDS3
BATHS2 full 1 partial
SQUARE FEET3,086
MLS#755601
STATUSPending
PROPERTY TYPEResidential - Single Family
SUBDIVISIONCAROLINA TRACE
Property Description
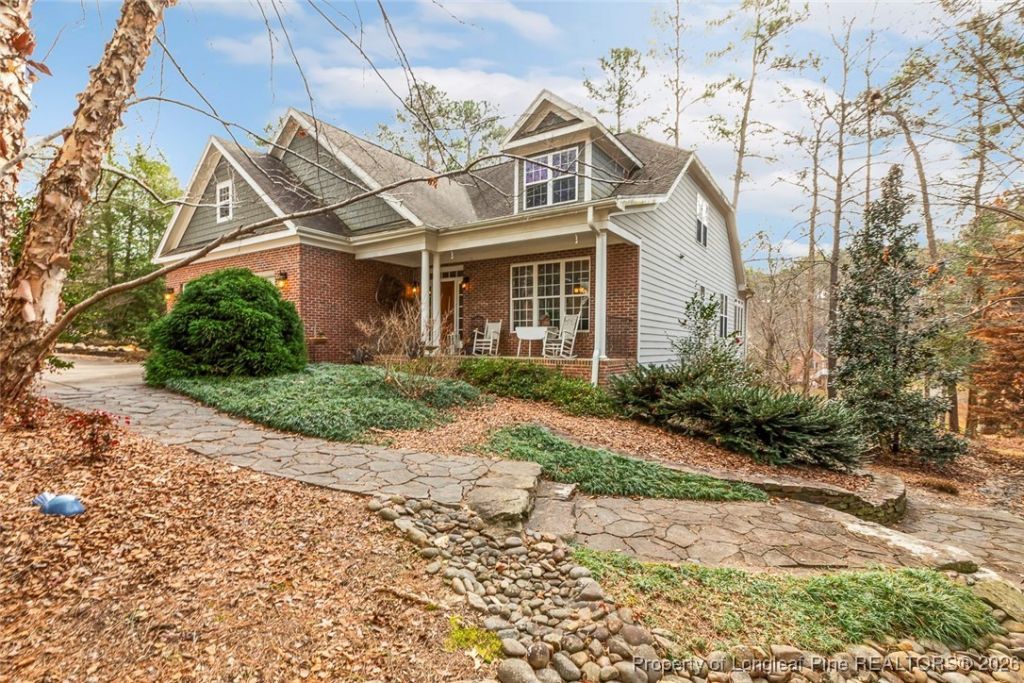
Lovely custom home located in the gated and golf community of Carolina Trace. This home borders the 12th hole of the Creek Golf Course, one of two, 18 hole, Robert Trent Jones golf courses. Scenic and peaceful views located at the end of court/cul-de-sac. The beautiful detail of this home include wainscoting, crown molding throughout the first floor, real hardwood floors, natural light, and beautiful views. Large formal dining room with easy connection to kitchen. Plenty of granite counters and cabinets, double ovens, island, and large pantry. The eat-in kitchen opens up to a perfect sunroom/Carolina room. Sunroom opens up to a new 240 square foot elevated Trex deck facing the golf course perfect for taking in all the natural beauty Carolina Trace has to offer. Spacious living room with fireplace and built-ins. Large primary suite is located on the first floor. Walk-in closet, double vanity, walk-in shower, and garden tub make a wonderful retreat. Second floor has 2 additional bedrooms, a full bathroom and huge bonus room. Large 2 car garage and separate golf-cart garage. Not only does this lot offer picturesque views but as a bonus there is NO grass to mow only lovely bushes and trees to enjoy. This POA offers a community pool, and tennis/pickleball courts.
Property Features
Property Type: Residential - Single Family
Basement: Crawl Space
Cooling: Central Air
Fireplaces: 1
Garage: 2 car attached
Heating: Heat Pump, Propane
Home Style: Two Story
Stories: 2.0
Year Built: 2008
Amenities
Attic
Bookcases
Built-in Features
Ceiling Fan(s)
Crown Molding
Dining Area
Separate/Formal Dining Room
Double Vanity
Eat-in Kitchen
Granite Counters
Garden Tub/Roman Tub
High Ceilings
Kitchen Island
Primary Downstairs
Bath in Primary Bedroom
Separate Shower
Tub Shower
Unfurnished
Utility Room
Walk-In Closet(s)
Walk-In Shower
Deck
Outdoor Grill
Propane Tank - Owned
Porch
Feature Descriptions
Appliances: Cooktop, Double Oven, Dryer, Dishwasher, Electric Oven, Disposal, Ice Maker, Microwave, PlumbedForIce Maker, Refrigerator, Stainless Steel Appliance(s), Washer
Community Features: Community Pool, Golf, Gated
Exclusions: None
Exterior: Brick, HardiPlank Type
Fireplace: Living Room, Propane
Flooring: Hardwood, Tile, Carpet
Formal Dining: Yes
Furnished: Yes
HOA Fee: 1035/ Annually
Laundry: Washer Hookup, Dryer Hookup, Main Level, In Unit
Lot: 1/4 to 1/2 Acre Lot, Cul-De-Sac, Dead End, On Golf Course, Partially Cleared
Parking: Attached, Garage, Golf Cart Garage
Parking Notes: Attached, Garage, Golf Cart Garage
Patio/Porch: Deck, Front Porch, Porch
Security: Gated with Guard, Gated Community, Smoke Detector(s)
Sewer: Public Sewer
Water: Community/Coop
Window: Blinds, Window Treatments
Local Schools
High School: Lee County High
Middle School: East Lee Middle
Listed By / Shown By
Listed By
Agency Name: ADCOCK REAL ESTATE SERVICES
Agency Phone: 919-775-5444
Shown By
Agency Title: Townsend Real Estate
Agency Phone: 910-323-1110

Estimate Your Payment
Estimated Payment
$ 1,308.96 per month $1,157.29 Principal & Interest $0.00 Property Tax (data not provided by mls) $151.67 Homeowner's Insurance
708 Essex Court | MLS# 755601
This single family home located at 708 Essex Court, Sanford, NC 27332 is currently listed for sale with an asking price of $520,000. This property was built in 2008 and has 3 bedrooms and 2 full and 1 partial baths with 3086 sq. ft. Essex Court is located in the CAROLINA TRACE subdivision. Search CAROLINA TRACE real estate on www.townsendrealestate.com today.