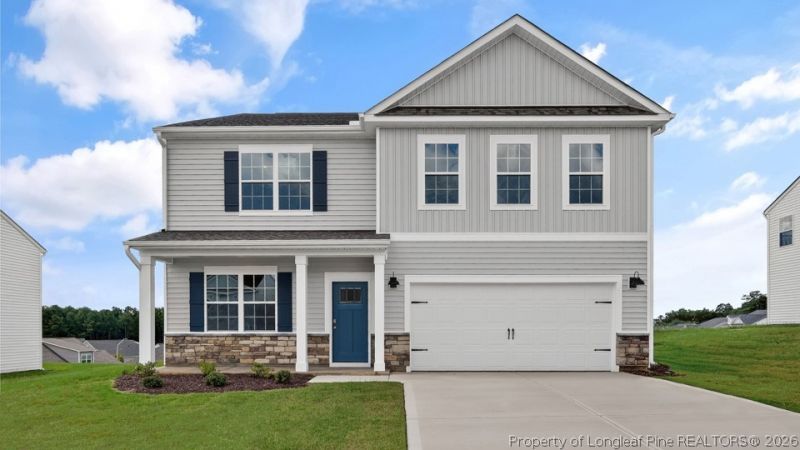

BEDS5
BATHS3 full
SQUARE FEET2,804
MLS#760482
STATUSActive
PROPERTY TYPEResidential - Single Family
SUBDIVISIONCOLLINSWOOD
Property Description
Welcome to 706 Lazy Elm Lane, a spacious two-story home in Bexford designed for comfort, connection, and flexibility. With approximately 2,804 square feet, this 5-bedroom, 3-bath layout includes a 2-car garage and gives you room for everyday routines, overnight guests, and the moments that bring everyone together. The main level opens from a welcoming foyer into a bright shared living space where the kitchen, dining area, and family room flow naturally together. A 1st floor bedroom and adjacent full bathroom provide a simple solution for guests or multigenerational living. This stunning kitchen features stainless steel appliances, beautiful quartz countertops, a spacious pantry, and a useful center island-providing you with plenty of storage and meal prep space. Just beyond the main living area, the rear patio offers a simple outdoor retreat for enjoying a morning cup of coffee or fresh air at the end of the day. Upstairs, the primary bedroom includes a spacious walk-in closet and a private bathroom with a double vanity, walk-in shower, water closet, and an additional walk-in closet. An additional 3 bedrooms, a full bath, and the laundry room are located near the generous loft, rounding out this well-designed 2nd floor. With five bedrooms, modern finishes, and a layout that adapts to changing needs, 706 Lazy Elm Lane offers a polished and practical place to call home.
Property Features
Property Type: Residential - Single Family
Basement: None
Cooling: Central Air, Electric
Garage: 2 car attached
Heating: Electric, Zoned
Home Style: Two Story
Lot Size: 0.21 Acres
Stories: 2.0
Year Built: 2026
Amenities
Bathtub
Dining Area
Dual Closets
Separate/Formal Dining Room
Double Vanity
Eat-in Kitchen
High Ceilings
Kitchen Island
Kitchen/Dining Combo
Loft
Bath in Primary Bedroom
Open Concept
Open Floorplan
Pantry
Quartz Counters
Smooth Ceilings
Smart Home
Smart Light(s)
Separate Shower
Smart Thermostat
Tub Shower
Lighting
Porch
Patio
Rain Gutters
Feature Descriptions
Appliances: Dishwasher, Electric Cooktop, Electric Oven, Electric Range, FreeStandingElectric Range, Microwave, Stainless Steel Appliance(s)
Community Features: Sidewalks
Exclusions: Per Contract
Exterior: Batts Insulation, Board & Batten Siding, Brick Venee
Fireplace: None
Flooring: Laminate, Vinyl, Carpet
Formal Dining: Yes
HOA Fee: 195/ Quarterly
Laundry: Washer Hookup, Dryer Hookup, In Unit, Upper Level
Lot: < 1/4 Acre, Cleared
Parking: Attached, Garage, Garage Door Opener
Parking Notes: Attached, Garage, Garage Door Opener
Patio/Porch: Covered, Front Porch, Patio, Porch
Security: Smoke Detector(s)
Sewer: Public Sewer
Topography: Cleared
Water: Public
Window: Insulated Windows
Local Schools
High School: Pinecrest High School
Middle School: Southern Middle School
Listed By / Shown By
Listed By
Agency Name: DR HORTON INC.
Agency Phone: 919-925-4050
Shown By
Agency Title: Townsend Real Estate
Agency Phone: 910-323-1110

Estimate Your Payment
Estimated Payment
$ 905.66 per month $800.73 Principal & Interest $0.00 Property Tax (data not provided by mls) $104.94 Homeowner's Insurance
706 Lazy Elm Lane | MLS# 760482
This single family home located at 706 Lazy Elm Lane, Aberdeen, NC 28315 is currently listed for sale with an asking price of $359,784. This property was built in 2026 and has 5 bedrooms and 3 full baths with 2804 sq. ft. Lazy Elm Lane is located in the COLLINSWOOD subdivision. Search COLLINSWOOD real estate on www.townsendrealestate.com today.