
BEDS3
BATHS3 full
SQUARE FEET2,048
MLS#770998
STATUSActive
PROPERTY TYPEResidential - Single Family
Property Description
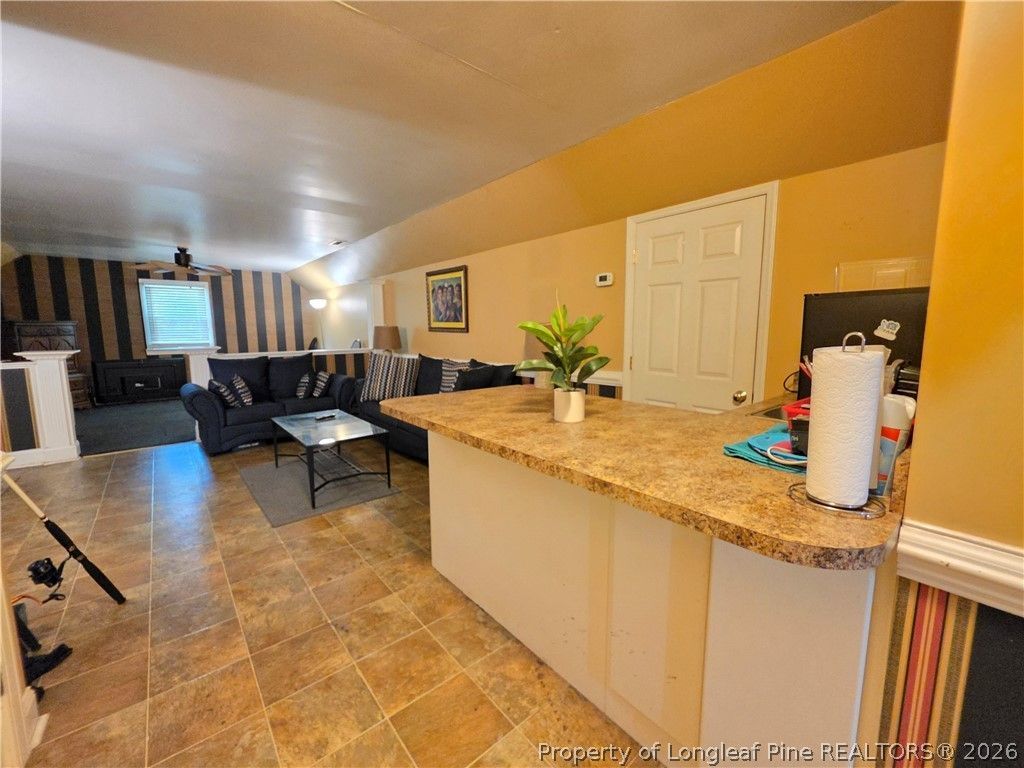
HOME WITH A FULL BASEMENT AND UPSTAIRS EXTRA SUITE! MUST SEE IN PERSON TO BELIEVE HOW GREAT THIS HOME IS! CALL NOW! Spacious home, full basement, large yard, great location. 705 Peterson Street is a 3-bedroom, 3-full-bath home with approximately 2,048 square feet, plus an approximately 1,360 square foot full basement, all on roughly half an acre with a very large yard. Inside, you'll find hardwood floors, a comfortable living room with a gas log fireplace, a formal dining room, flexible office or bonus space, and a kitchen that opens to a large deck, ideal for relaxing or entertaining. Upstairs, the spacious bedroom suite offers privacy, with its own full bath, kitchen bar area, and extra space. The full basement includes a bar area and provides ample room for recreation, hobbies, storage, or future customization. Additional highlights include a two-car garage, generous yard space, and a convenient location in an established area near the hospital and everyday amenities. Shed will be removed from backyard prior to closing. The property is reported as zoned Mixed-Use Residential R15. So, come see the space, layout, and possibilities for yourself. Zoning, square footage, permitted uses, and all other property information to be verified by the buyer. Additional Parcels Description: 12023322001
Property Features
Property Type: Residential - Single Family
Basement: Yes
Basement: Partially Finished, Walk-Out Access
Fireplaces: 1
Garage: 2 car attached
Heating: Heat Pump
Home Style: Two Story
Stories: 2.0
Year Built: 1992
Amenities
Dining Area
Separate/Formal Dining Room
Double Vanity
Deck
Feature Descriptions
Appliances: Range
Exclusions: storage shed in bak yard
Exterior: Brick Veneer
Fireplace: Factory Built
Flooring: Carpet
Formal Dining: Yes
Lot: Cleared
Parking: Attached, Garage
Parking Notes: Attached, Garage
Patio/Porch: Deck
Sewer: Public Sewer
Topography: Cleared
Water: Public
Local Schools
High School: Clinton High School
Middle School: Sampson Middle School
Listed By / Shown By
Listed By
Agency Name: INSPIRED BY DESIRE REAL ESTATE
Agency Phone: 910-977-8358
Shown By
Agency Title: Townsend Real Estate
Agency Phone: 910-323-1110

Estimate Your Payment
Estimated Payment
$ 893.62 per month $790.08 Principal & Interest $0.00 Property Tax (data not provided by mls) $103.54 Homeowner's Insurance
705 Peterson Street | MLS# 770998
This single family home located at 705 Peterson Street, Clinton, NC 28328 is currently listed for sale with an asking price of $355,000. This property was built in 1992 and has 3 bedrooms and 3 full baths with 2048 sq. ft. Search Clinton real estate on www.townsendrealestate.com today.