
BEDS3
BATHS2 full 1 partial
SQUARE FEET1,733
MLS#765909
STATUSActive
PROPERTY TYPEResidential - Single Family
SUBDIVISIONBEDFORD
Property Description
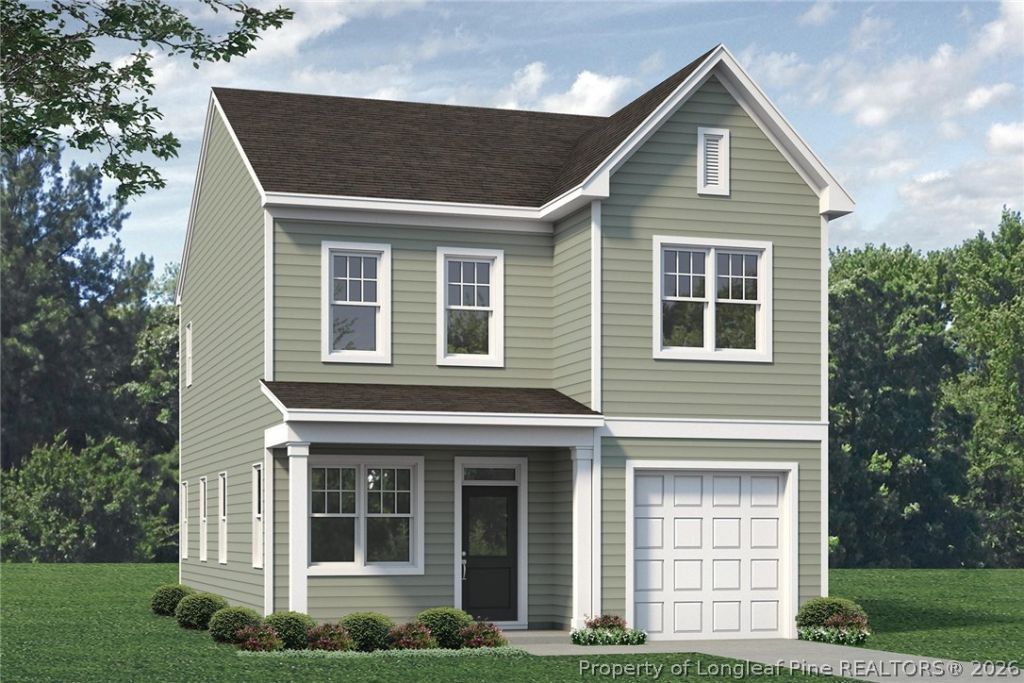
The Winslow 3 bedroom, 2.5 bath floor plan is intelligently designed with an open living layout. As you enter the home from the covered front porch, you experience the substantial family room with optional fireplace, large open dining area and thoughtfully laid-out kitchen with plenty of cabinet space and sizable chef???s island. The powder room and coat closet at the garage entrance finish off the first floor. The owner???s suite and two additional bedrooms are easily accessed from the spacious open hall at the top of the stairs. The owner???s suite features a generous bathroom with dual-sink vanity, shower, and separate water closet as well as a spacious walk-in closet. The laundry room is conveniently located for easy access to bedrooms and guest bath. Options include a patio for outdoor living space. [Bedford] [Winslow]
Property Features
Property Type: Residential - Single Family
Basement: None
Garage: 1 car attached
Heating: Electric, Heat Pump
Home Style: Two Story
Lot Size: 0.21 Acres
Stories: 2.0
Year Built: 2026
Amenities
Attic
Eat-in Kitchen
High Ceilings
Kitchen Island
Kitchen/Dining Combo
Pantry
Walk-In Closet(s)
Walk-In Shower
Playground
Porch
Patio
Feature Descriptions
Appliances: Dishwasher, Disposal, Microwave, Range
Community Features: Clubhouse, Community Pool, Fitness Center, Gated
Exclusions: none
Exterior: Vinyl Siding, Wood Frame
Fireplace: None
Flooring: Carpet, Vinyl
HOA Fee: 440/ Annually
Laundry: Upper Level
Lot: < 1/4 Acre
Lot Dimensions: 39.99x13.59x6.44x145x17.10x50.64x145
Parking: Attached, Garage
Parking Notes: Attached, Garage
Patio/Porch: Front Porch, Patio, Porch
Security: Gated Community
Sewer: County Sewer
Water: Public
Local Schools
High School: Hoke County High School
Middle School: Hoke County Schools
Listed By / Shown By
Listed By
Agency Name: REALTY WORLD PROPERTIES OF THE PINES
Agency Phone: 910-725-1137
Shown By
Agency Title: Townsend Real Estate
Agency Phone: 910-323-1110

Estimate Your Payment
Estimated Payment
$ 752.65 per month $665.44 Principal & Interest $0.00 Property Tax (data not provided by mls) $87.21 Homeowner's Insurance
704 Union Street | MLS# 765909
This single family home located at 704 Union Street, Raeford, NC 28376 is currently listed for sale with an asking price of $299,000. This property was built in 2026 and has 3 bedrooms and 2 full and 1 partial baths with 1733 sq. ft. Union Street is located in the BEDFORD subdivision. Search BEDFORD real estate on www.townsendrealestate.com today.