
BEDS4
BATHS3 full
SQUARE FEET2,286
MLS#764591
STATUSPending
PROPERTY TYPEResidential - Single Family
Property Description
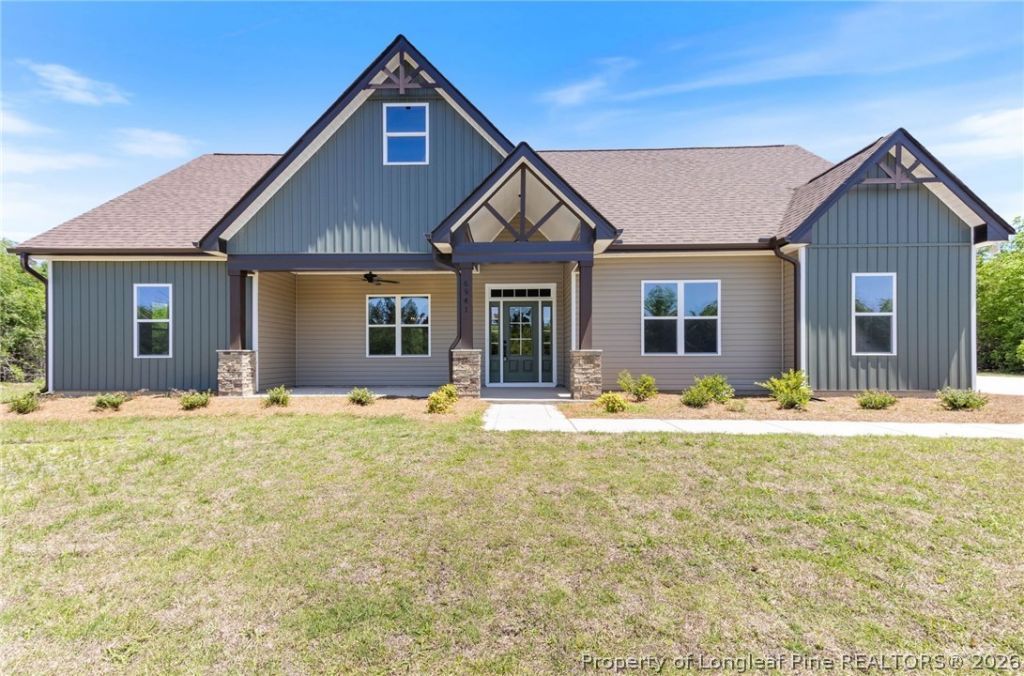
**$15,000 builder incentive with preferred lender** The Cardinal offers the perfect blend of modern design and country living on 3.55 unrestricted acres. Inside, vaulted ceilings create an open and inviting main living area, while luxury vinyl plank flooring extends throughout the foyer, family room, and kitchen. An electric fireplace adds warmth and character to the central gathering space. The kitchen is designed for both everyday use and entertaining, featuring granite countertops, GE stainless steel appliances, and a spacious pantry for additional storage. The primary suite provides a private retreat with a tiled walk-in shower, dual-height granite vanity, and large walk-in closet. A secondary bedroom with its own private bath offers flexibility for guests, a home office, or multi-generational living. Exterior features include a covered front porch and rear porch, Colonial and Craftsman-inspired architectural details, durable vinyl siding with stone and shake accents, and 30-year architectural shingles. A finished two-car garage with carriage-style doors, automatic opener, and concrete driveway completes the package. Enjoy the freedom of unrestricted acreage while still benefiting from the comfort and efficiency of new construction.
Property Features
Property Type: Residential - Single Family
Basement: None
Cooling: Central Air
Fireplaces: 1
Garage: 2 car attached
Heating: Heat Pump
Home Style: Two Story
Lot Size: 3.55 Acres
Stories: 2.0
Year Built: 2026
Amenities
Eat-in Kitchen
Garden Tub/Roman Tub
Separate Shower
Feature Descriptions
Appliances: Range
Exclusions: none
Exterior: Board & Batten Siding, Stone Veneer, Vinyl Siding
Fireplace: Electric
Flooring: Carpet, Hardwood, Tile
Lot: 3-5 Acres, Cleared, Cul-De-Sac, Level
Parking: Attached, Garage
Parking Notes: Attached, Garage
Patio/Porch: Covered, Patio
Sewer: Septic Tank
Topography: Cleared, Level
Water: Well
Local Schools
High School: Cape Fear Senior High
Middle School: Mac Williams Middle School
Listed By / Shown By
Listed By
Agency Name: EXP REALTY LLC
Agency Phone: 888-584-9431
Shown By
Agency Title: Townsend Real Estate
Agency Phone: 910-323-1110

Estimate Your Payment
Estimated Payment
$ 1,157.93 per month $1,023.76 Principal & Interest $0.00 Property Tax (data not provided by mls) $134.17 Homeowner's Insurance
7034 Pocosin Street | MLS# 764591
This single family home located at 7034 Pocosin Street, Fayetteville, NC 28312 is currently listed for sale with an asking price of $460,000. This property was built in 2026 and has 4 bedrooms and 3 full baths with 2286 sq. ft. Search Fayetteville real estate on www.townsendrealestate.com today.