
BEDS3
BATHS2 full
SQUARE FEET1,623
MLS#768782
STATUSActive
PROPERTY TYPEResidential - Single Family
SUBDIVISIONNOT IN SUBDIVISION
Property Description
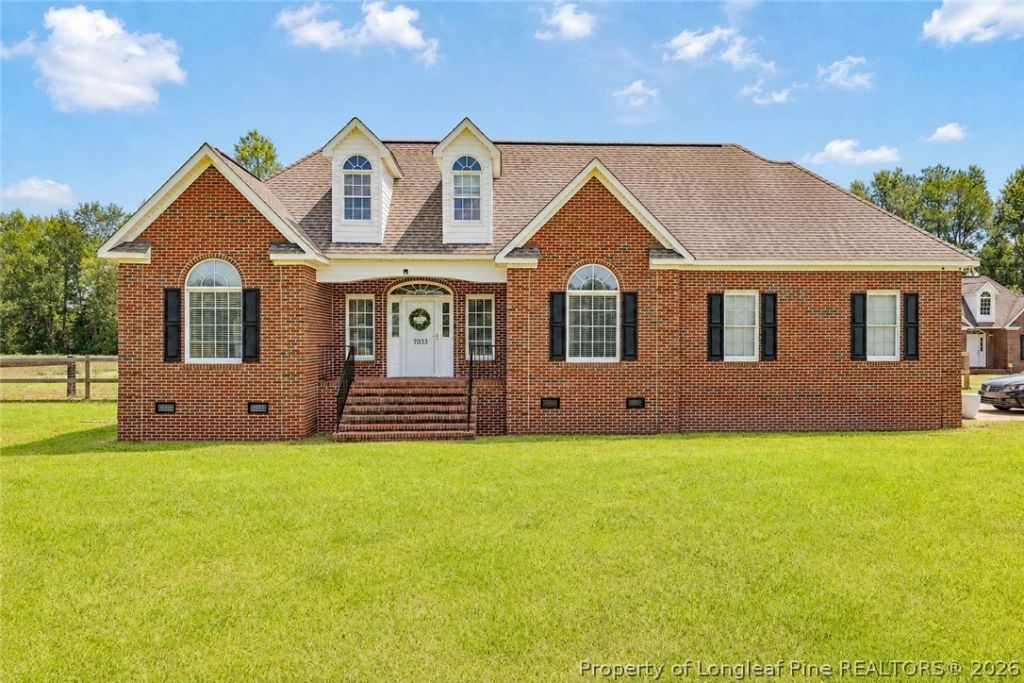
Looking for a little more space AND a home that gives you options? 7033 Autryville Road has both! Sitting on 2 acres, this 3-bedroom, 2-bath home is full of thoughtful updates???including a fully renovated primary bathroom, renovated pantry, encapsulated crawlspace, and a camera security system. But here???s what really makes this one special: a complete separate apartment in the back with its own full kitchen and full bathroom! Whether you need space for extended family, frequent guests, a home office, or simply want a private bonus space separate from the main house, the possibilities here are endless. With 2 acres to spread out and enjoy, updated spaces inside, and a setup you definitely don???t see every day, this property offers so much more than just a place to call home. If space, privacy, and flexibility are on your wish list, 7033 Autryville Road deserves a spot at the top!
Property Features
Property Type: Residential - Single Family
Basement: Crawl Space
Cooling: Central Air, Electric
Fireplaces: 1
Garage: 2 car attached
Heating: Electric, Forced Air
Home Style: One Story
Lot Size: 2.00 Acres
Stories: 1.0
Year Built: 2006
Amenities
Attic
Tray Ceiling(s)
Crown Molding
Dining Area
Separate/Formal Dining Room
Entrance Foyer
Eat-in Kitchen
Granite Counters
In-Law Floorplan
Kitchen Island
Kitchen/Dining Combo
Primary Downstairs
Bath in Primary Bedroom
Open Concept
Open Floorplan
Other
Pantry
Storage
Separate Shower
Vaulted Ceiling(s)
Walk-In Closet(s)
Porch
Feature Descriptions
Appliances: Dishwasher, Gas Range
Exclusions: none
Exterior: Brick
Fireplace: Gas
Flooring: Luxury Vinyl Plank, Tile
Formal Dining: Yes
Laundry: Washer Hookup, Dryer Hookup, In Garage
Lot: 2-3 Acres, Backs To Trees, Partially Cleared
Parking: Attached, Garage
Parking Notes: Attached, Garage
Patio/Porch: Rear Porch
Sewer: Septic Tank
Water: Public
Window: Blinds
Local Schools
High School: Lakewood High School
Middle School: Roseboro Salemburg Middle
Listed By / Shown By
Listed By
Agency Name: COLDWELL BANKER ADVANTAGE - FAYETTEVILLE
Agency Phone: 910-483-5353
Shown By
Agency Title: Townsend Real Estate
Agency Phone: 910-323-1110

Estimate Your Payment
Estimated Payment
$ 1,095.00 per month $968.12 Principal & Interest $0.00 Property Tax (data not provided by mls) $126.88 Homeowner's Insurance
7033 Autryville Road | MLS# 768782
This single family home located at 7033 Autryville Road, Autryville, NC 28318 is currently listed for sale with an asking price of $435,000. This property was built in 2006 and has 3 bedrooms and 2 full baths with 1623 sq. ft. Autryville Road is located in the NOT IN SUBDIVISION subdivision. Search NOT IN SUBDIVISION real estate on www.townsendrealestate.com today.