
BEDS4
BATHS3 full
SQUARE FEET2,466
MLS#764643
STATUSPending
PROPERTY TYPEResidential - Single Family
SUBDIVISIONCASHWELL FARMS
Property Description
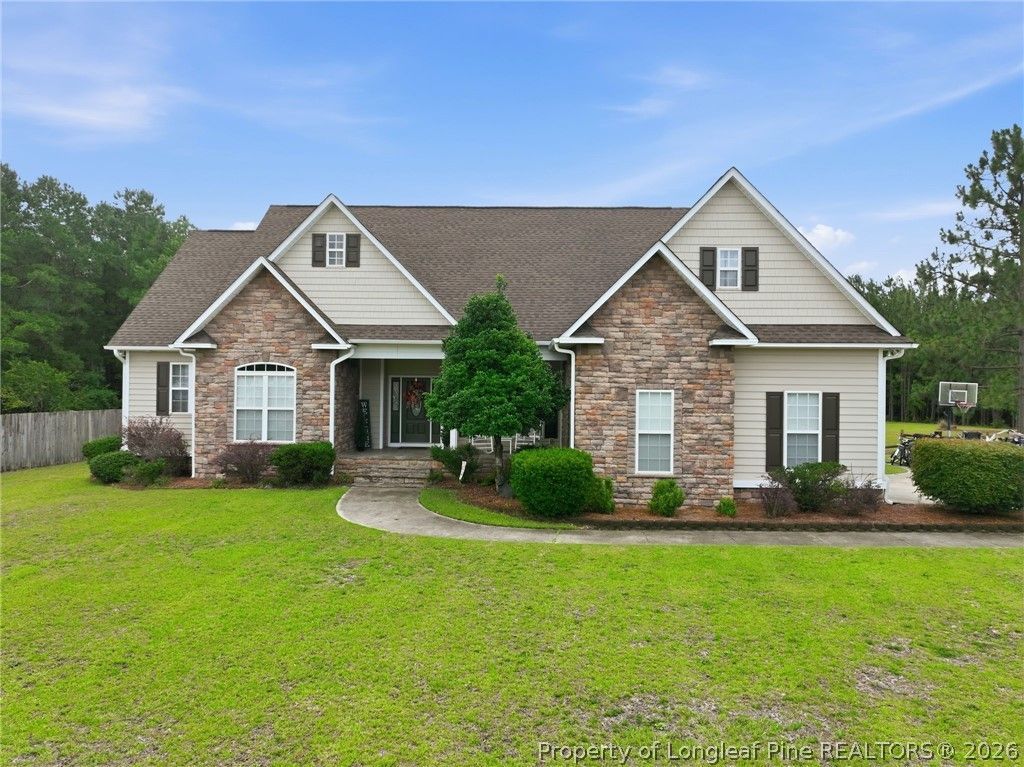
Country Living in this Fabulous 4 Bedroom, 3 Bath Home in Hope Mills!! Cul-de-sac location on a 1.9 acre lot with a Side entrance 2 car Garage gives this home Beautiful Curb appeal. The Open Concept Foyer, Dining Room, Living Room & Kitchen is great for entertaining. The Bedrooms are split with 2 on one side of the home & the other 2 Bedrooms on the opposite side. The Kitchen boasts Granite Counters, SS Appliances & ample cabinet space for storage. The Primary Suite includes a door to the relaxing Back Porch, His & Hers WICs, Double Vanity, Jetted Tub & Separate Shower. The Laundry is located on the First Floor by the Garage entry to the home. Upstairs is the spacious Bonus Room great for gaming, crafts or an office. The Back Porch is inviting and just waiting for you to enjoy your morning coffee or evening glass of wine! Come view this wonderful home today!
Property Features
Property Type: Residential - Single Family
Basement: Crawl Space
Fireplaces: 1
Garage: 2 car attached
Heating: Heat Pump
Home Style: Ranch
Lot Size: 1.90 Acres
Year Built: 2007
Amenities
Breakfast Area
Tray Ceiling(s)
Ceiling Fan(s)
Cathedral Ceiling(s)
Coffered Ceiling(s)
Separate/Formal Dining Room
Double Vanity
Entrance Foyer
Granite Counters
Jetted Tub
Separate Shower
Vaulted Ceiling(s)
Walk-In Closet(s)
Deck
Porch
Feature Descriptions
Appliances: Dishwasher, Microwave, Range, Refrigerator
Exclusions: Washer & Dryer, Owners Personal Items
Exterior: Vinyl Siding
Fireplace: Factory Built, Gas Log
Flooring: Carpet, Hardwood, Tile
Formal Dining: Yes
Laundry: Washer Hookup, Dryer Hookup, Main Level
Lot: 1-2 Acres
Parking: Attached, Garage
Parking Notes: Attached, Garage
Patio/Porch: Rear Porch, Covered, Deck, Front Porch, Porch
Security: Smoke Detector(s)
Sewer: Septic Tank
Water: Well
Local Schools
High School: Grays Creek Senior High
Middle School: Grays Creek Middle School
Listed By / Shown By
Listed By
Agency Name: THE LYNN RICHARDS GROUP
Agency Phone: 910-491-3594
Shown By
Agency Title: Townsend Real Estate
Agency Phone: 910-323-1110

Estimate Your Payment
Estimated Payment
$ 1,082.16 per month $956.77 Principal & Interest $0.00 Property Tax (data not provided by mls) $125.39 Homeowner's Insurance
7029 Pope Cashwell Court | MLS# 764643
This single family home located at 7029 Pope Cashwell Court, Hope Mills, NC 28348 is currently listed for sale with an asking price of $429,900. This property was built in 2007 and has 4 bedrooms and 3 full baths with 2466 sq. ft. Pope Cashwell Court is located in the CASHWELL FARMS subdivision. Search CASHWELL FARMS real estate on www.townsendrealestate.com today.