
BEDS3
BATHS2 full
SQUARE FEET1,651
MLS#766510
STATUSActive
PROPERTY TYPEResidential - Single Family
SUBDIVISIONMONTIBELLO
Property Description
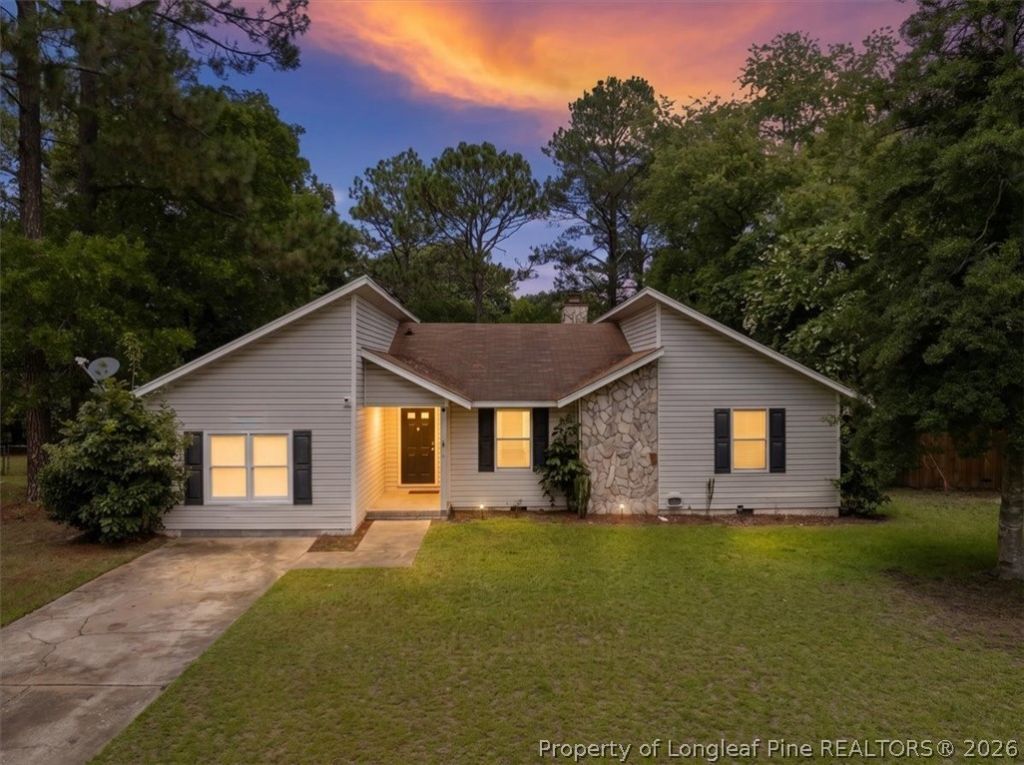
Welcome home to this beautiful ranch-style home offering 3 bedrooms, 2 full baths, and a versatile bonus room! The inviting living room features a vaulted ceiling and cozy fireplace, creating the perfect space to relax or entertain. The kitchen is equipped with stainless steel appliances, an eat-in dining area, and a separate formal dining room thats perfect for hosting family and friends. The spacious primary suite features a walk-in closet and private en-suite bathroom, while the bonus room offers endless possibilities as a home office, gym, playroom, or media room. Enjoy added peace of mind with an HVAC system thats only 4 years old. Step outside to a fully fenced backyard with plenty of room for pets, play, gardening, or entertaining. **Bonus opportunity:** An assumable VA loan may be available for qualified VA buyers, offering the potential to take advantage of the sellers existing interest rate???a valuable financing option in todays market. This home offers the perfect blend of comfort, functionality, and flexibility. Schedule your showing today!
Property Features
Property Type: Residential - Single Family
Basement: Crawl Space
Cooling: Central Air
Fenced: Yes
Fireplaces: 1
Heating: Heat Pump
Home Style: Ranch
Lot Size: 0.28 Acres
Year Built: 1983
Amenities
Ceiling Fan(s)
Separate/Formal Dining Room
Entrance Foyer
Walk-In Closet(s)
Fence
Porch
Patio
Storage
Feature Descriptions
Appliances: Cooktop, Dishwasher, Disposal, Microwave, Range
Community Features: Gutter(s)
Exclusions: None
Exterior: Stone, Vinyl Siding
Fencimg: Yard Fenced
Fireplace: Masonry
Flooring: Carpet, Laminate, Tile
Formal Dining: Yes
Laundry: Washer Hookup, Dryer Hookup, Main Level
Lot: 1/4 to 1/2 Acre Lot, Cleared, Cul-De-Sac, Level
Lot Dimensions: 75x149x94x139
Parking: Detached Carport
Parking Notes: Detached Carport
Patio/Porch: Front Porch, Patio, Porch
Sewer: Septic Tank
Topography: Cleared, Level
Water: Public
Local Schools
High School: Westover Senior High
Middle School: Anne Chestnut Middle School
Elementary School: Hefner Elementary
Listed By / Shown By
Listed By
Agency Name: REALTY ONE GROUP LIBERTY
Agency Phone: 910-920-2327
Shown By
Agency Title: Townsend Real Estate
Agency Phone: 910-323-1110

Estimate Your Payment
Estimated Payment
$ 566.38 per month $500.75 Principal & Interest $0.00 Property Tax (data not provided by mls) $65.63 Homeowner's Insurance
7012 Salinas Court | MLS# 766510
This single family home located at 7012 Salinas Court, Fayetteville, NC 28314 is currently listed for sale with an asking price of $225,000. This property was built in 1983 and has 3 bedrooms and 2 full baths with 1651 sq. ft. Salinas Court is located in the MONTIBELLO subdivision. Search MONTIBELLO real estate on www.townsendrealestate.com today.