
BEDS3
BATHS2 full
SQUARE FEET1,782
MLS#772353
STATUSActive
PROPERTY TYPEResidential - Mobile Home
SUBDIVISIONCOUNTRY WALK
Property Description
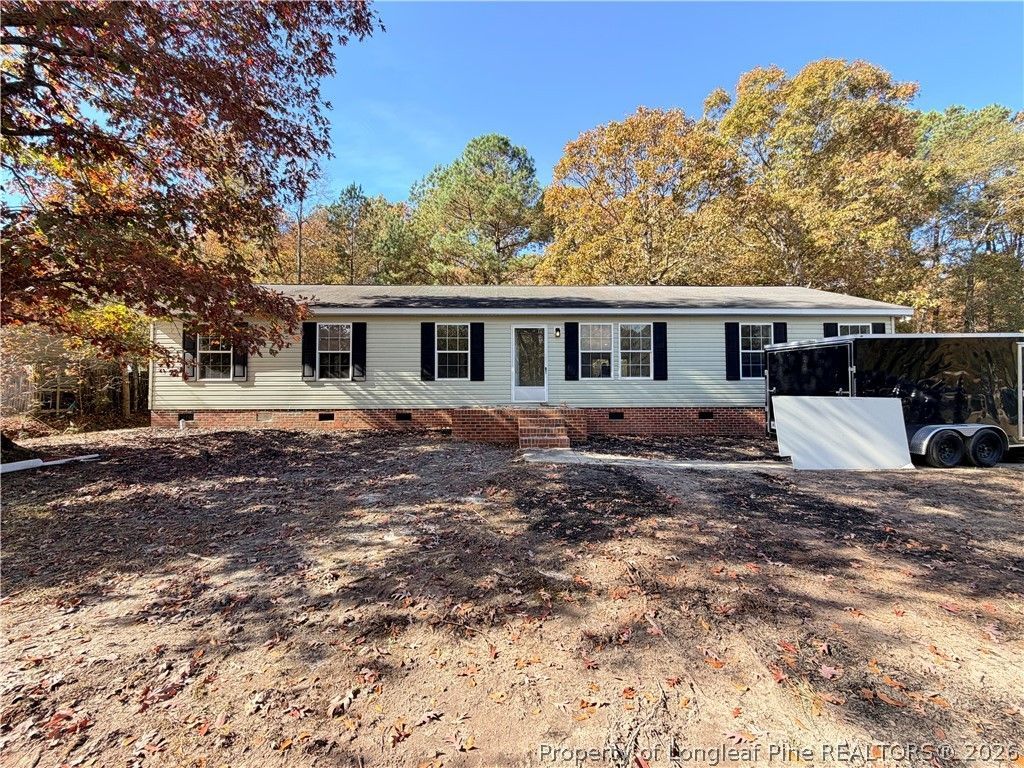
Three bedrooms, two full baths and approximately 1,782 heated square feet, all on one level in Country Walk off NC Highway 27 in Harnett County. No stairs to climb, no HOA dues, and the seller is offering $7,000 toward the buyer's closing costs. The inside has been renovated with updated finishes and updated appliances, so the freshening up is already done. A fireplace anchors the living space, and two more bedrooms and a second full bath round out the floor plan alongside the primary bedroom. Built in 2006 and set on a crawlspace foundation, the home has its original heat pump, central air, water heater, plumbing and electrical. Electric is the only fuel source the seller lists, so there's no propane tank or gas account to set up. Roof age is unknown. County water and county sewer serve the neighborhood, which means no well or septic to look after. A 13 by 10 foot patio gives you room for a grill and a few chairs, and the lot comes in just over half an acre. The home sits in a USDA eligible area. The seller reports no HOA and no restrictive covenants. Harnett County taxes. Assigned schools are Benhaven Elementary, Highland Middle and Western Harnett High. One level, county water and sewer, and real help at the closing table. That covers a lot of what buyers in this price range ask about first.
Property Features
Property Type: Residential - Mobile Home
Basement: Crawl Space, None
Cooling: Central Air
Fenced: Yes
Fireplaces: 1
Heating: Electric, Forced Air, Fireplace(s), Heat Pump
Home Style: One Story, Modular/Prefab
Lot Size: 0.53 Acres
Stories: 1.0
Year Built: 2006
Amenities
Breakfast Area
Ceiling Fan(s)
Dining Area
Separate/Formal Dining Room
Double Vanity
Eat-in Kitchen
Garden Tub/Roman Tub
Kitchen Exhaust Fan
Kitchen/Dining Combo
Primary Downstairs
Living/Dining Room
Bath in Primary Bedroom
Open Concept
Separate Shower
Tub Shower
Walk-In Closet(s)
Fence
Feature Descriptions
Appliances: Built-In Range, Dishwasher, Electric Water Heater, Microwave, Water Heater
Exclusions: NA
Exterior: Attic/Crawl Hatchway(s) Insulated, Vinyl Siding
Fencimg: Partial
Fireplace: Living Room
Flooring: Laminate, Luxury Vinyl Plank
Formal Dining: Yes
Laundry: Washer Hookup, Dryer Hookup, Main Level, In Unit
Lot: Backs To Trees, Cleared, Level
Parking: No Garage
Parking Notes: No Garage
Sewer: None
Topography: Cleared, Level
Utilities: Sewer Not Available
Water: Public
Local Schools
High School: Harnett - West Harnett
Middle School: Harnett - Highland
Listed By / Shown By
Listed By
Agency Name: AXEN REALTY
Agency Phone: 916-490-2690
Shown By
Agency Title: Townsend Real Estate
Agency Phone: 910-323-1110

Estimate Your Payment
Estimated Payment
$ 692.24 per month $612.03 Principal & Interest $0.00 Property Tax (data not provided by mls) $80.21 Homeowner's Insurance
70 Country Walk Lane | MLS# 772353
This single family home located at 70 Country Walk Lane, Sanford, NC 27332 is currently listed for sale with an asking price of $275,000. This property was built in 2006 and has 3 bedrooms and 2 full baths with 1782 sq. ft. Country Walk Lane is located in the COUNTRY WALK subdivision. Search COUNTRY WALK real estate on www.townsendrealestate.com today.