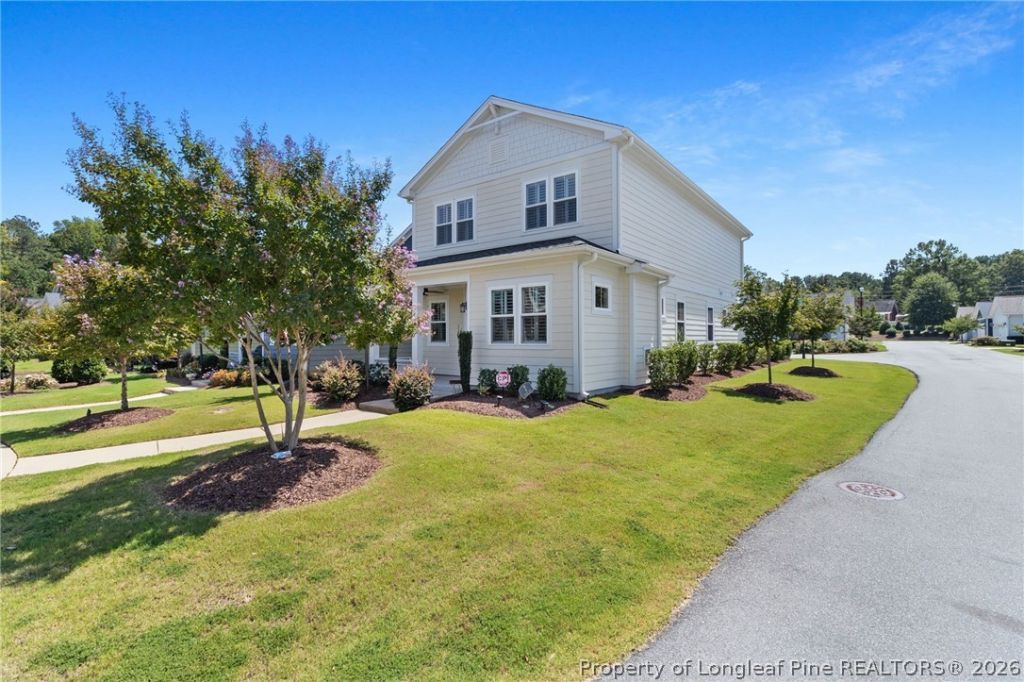

BEDS3
BATHS2 full 1 partial
SQUARE FEET1,907
MLS#767908
STATUSActive
PROPERTY TYPEResidential - Single Family
SUBDIVISIONThe Walk at East Village
Property Description
Move-in ready and located in The Walk at East Village, this 3-bedroom, 2.5-bath home has a layout that gives you plenty of space without feeling oversized. The primary bedroom is on the main floor and features a walk-in shower, while upstairs you'll find two additional bedrooms, a loft that gives you some extra flex space, and a walk-in attic for easy storage. Hardwood floors, tile and carpet are used throughout the home, and the two-car garage includes built-ins for even more storage. The Walk at East Village is known for its community amenities, including a clubhouse, pool, fitness center, walking trails, pickleball courts and plenty of ways to enjoy time outside. Add in the Clayton location with convenient access to shopping, dining and major routes, and this home offers a great mix of space, location and community.
Property Features
Property Type: Residential - Single Family
Basement: None
Cooling: Central Air
Fireplaces: 1
Garage: 2 car attached
Heating: Electric, Forced Air, Gas, Heat Pump
Home Style: Charleston
Lot Size: 0.08 Acres
Year Built: 2021
Amenities
Attic
Ceiling Fan(s)
Eat-in Kitchen
Primary Downstairs
Loft
Open Concept
Pantry
Pull Down Attic Stairs
Quartz Counters
Walk-In Closet(s)
Walk-In Shower
Window Treatments
Lighting
Rain Gutters
Feature Descriptions
Appliances: Dishwasher, Gas Range, Microwave
Community Features: Clubhouse, Sidewalks
Exclusions: None.
Exterior: Board & Batten Siding, Fiber Cement, Radiant Barrier
Fireplace: Gas Log
Flooring: Carpet, Hardwood, Tile
HOA Fee: 650/ Quarterly
Lot: < 1/4 Acre, Cleared
Lot Dimensions: see plot map
Parking: Attached, Garage
Parking Notes: Attached, Garage
Sewer: Public Sewer
Topography: Cleared
Water: Public
Window: Blinds
Local Schools
High School: Johnston - Clayton
Middle School: Johnston - Riverwood
Listed By / Shown By
Listed By
Agency Name: REAL BROKER LLC
Agency Phone: (919) 348-2585
Shown By
Agency Title: Townsend Real Estate
Agency Phone: 910-323-1110

Estimate Your Payment
Estimated Payment
$ 994.06 per month $878.88 Principal & Interest $0.00 Property Tax (data not provided by mls) $115.18 Homeowner's Insurance
7 Duplin Lane | MLS# 767908
This single family home located at 7 Duplin Lane, Clayton, NC 27527 is currently listed for sale with an asking price of $394,900. This property was built in 2021 and has 3 bedrooms and 2 full and 1 partial baths with 1907 sq. ft. Duplin Lane is located in the The Walk at East Village subdivision. Search The Walk At East Village real estate on www.townsendrealestate.com today.