
BEDS3
BATHS2 full
SQUARE FEET1,434
MLS#759633
STATUSPending
PROPERTY TYPEResidential - Single Family
SUBDIVISIONVILLAGE HLS
Property Description
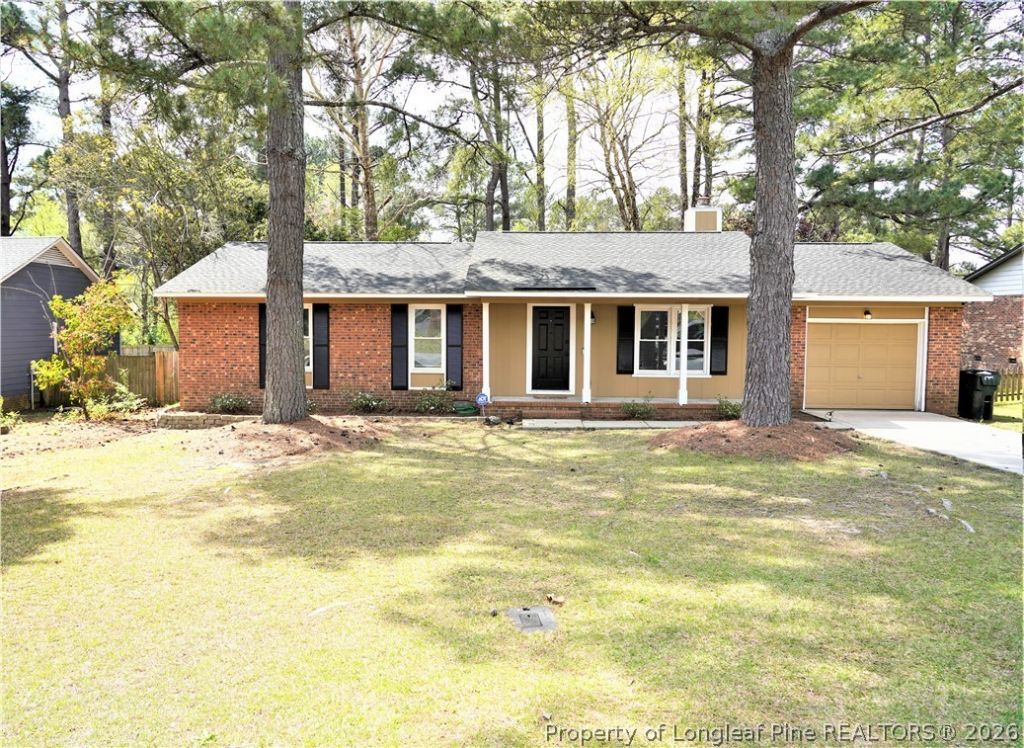
Price reduced!!! home located right off Cliffdale Road!! Home greats you with curb appeal. Home features 3 bedrooms, 2 baths, with a fenced in yard and back deck. The living room is warm and inviting, centered by a beautiful stone-faced fireplace. A spacious breakfast area looks out to the backyard and flows into the kitchen. The master bedroom is large with no lack of storage, including a separate walk-in closet and spacious bathroom. The large yard has a privacy fence which was installed in 2022, roof replaced 2022, new driveway in 2022, carpet replaced in bedrooms in 2022. Close to the Lowes, Wal-Mart and restaurants!!
Property Features
Property Type: Residential - Single Family
Basement: Crawl Space
Cooling: Central Air, Electric
Fenced: Yes
Fireplaces: 1
Garage: 1 car attached
Heating: Electric, Forced Air, Heat Pump
Home Style: Ranch
Year Built: 1985
Amenities
Breakfast Area
Ceiling Fan(s)
Primary Downstairs
Open Concept
Deck
Fence
Propane Tank - Owned
Porch
Feature Descriptions
Appliances: Dryer, Dishwasher, Microwave, Range, Refrigerator, Washer
Exclusions: None
Exterior: Brick Veneer, Frame
Fencimg: Privacy
Fireplace: Gas Log
Flooring: Hardwood, Vinyl, Carpet
Laundry: Washer Hookup, Dryer Hookup, Main Level, In Unit
Lot: 1/4 to 1/2 Acre Lot, Level
Parking: Attached, Garage
Parking Notes: Attached, Garage
Patio/Porch: Deck, Front Porch, Porch
Sewer: Septic Tank
Topography: Level
Water: Public
Local Schools
High School: Seventy-First Senior High
Middle School: Anne Chestnut Middle School
Listed By / Shown By
Listed By
Agency Name: RE/MAX CHOICE
Agency Phone: 910-483-7500
Shown By
Agency Title: Townsend Real Estate
Agency Phone: 910-323-1110

Estimate Your Payment
Estimated Payment
$ 576.45 per month $509.65 Principal & Interest $0.00 Property Tax (data not provided by mls) $66.79 Homeowner's Insurance
6982 Bostick Drive | MLS# 759633
This single family home located at 6982 Bostick Drive, Fayetteville, NC 28314 is currently listed for sale with an asking price of $229,000. This property was built in 1985 and has 3 bedrooms and 2 full baths with 1434 sq. ft. Bostick Drive is located in the VILLAGE HLS subdivision. Search VILLAGE HLS real estate on www.townsendrealestate.com today.