
BEDS3
BATHS2 full
SQUARE FEET2,015
MLS#766122
STATUSActive
PROPERTY TYPEResidential - Single Family
SUBDIVISIONCLIFFDALE WEST
Property Description
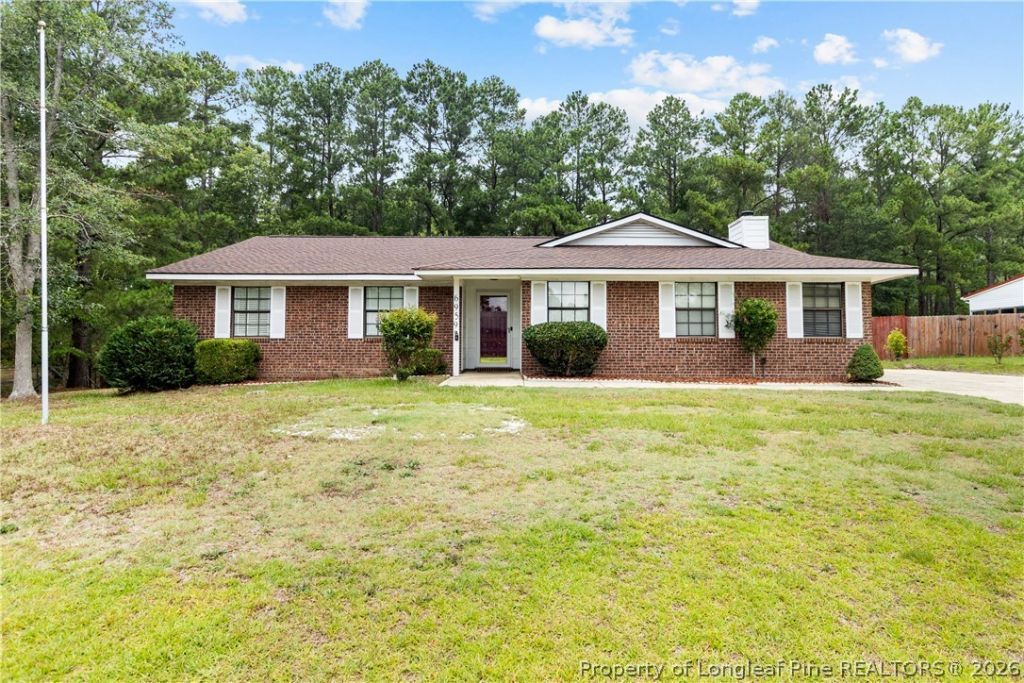
Welcome to 6959 Timbercroft Lane in Fayetteville! This spacious brick home offers over 2,000 square feet with 3 bedrooms, 2 bathrooms, and an inviting open-concept layout. Inside, you???ll find a large living room, oversized bedrooms, updated light fixtures, and LVP flooring throughout. A separate formal dining room can also serve as a home office or flex space. The roof was replaced in 2023, and an exterior utility or storage room provides added convenience. Outside, enjoy a fully fenced yard with sections of privacy fencing, a wooded lot behind the property with no direct rear neighbors, and a large covered patio extending across the back of the home. A storage shed and plenty of firewood complete this comfortable and functional property.
Property Features
Property Type: Residential - Single Family
Basement: Crawl Space, None
Cooling: Central Air
Fenced: Yes
Fireplaces: 1
Heating: Fireplace(s)
Home Style: One Story
Stories: 1.0
Year Built: 1983
Amenities
Bathtub
Separate/Formal Dining Room
Eat-in Kitchen
Kitchen Island
Primary Downstairs
Bath in Primary Bedroom
Open Concept
Open Floorplan
Unfurnished
Workshop
Fence
Feature Descriptions
Exclusions: none
Exterior: Brick
Fencimg: Back Yard, Yard Fenced
Fireplace: Living Room
Flooring: Luxury Vinyl Plank, Tile
Formal Dining: Yes
Furnished: Yes
Laundry: Washer Hookup, Dryer Hookup, In Unit
Lot: 1/4 to 1/2 Acre Lot, Backs To Trees, Cleared
Parking: No Garage
Parking Notes: No Garage
Sewer: Septic Tank
Topography: Cleared
Water: Public
Local Schools
High School: Seventy-First Senior High
Middle School: Lewis Chapel Middle School
Listed By / Shown By
Listed By
Agency Name: BIRCH & BEAM REALTY
Agency Phone: 910-920-5944
Shown By
Agency Title: Townsend Real Estate
Agency Phone: 910-323-1110

Estimate Your Payment
Estimated Payment
$ 641.89 per month $567.52 Principal & Interest $0.00 Property Tax (data not provided by mls) $74.38 Homeowner's Insurance
6959 Timbercroft Lane | MLS# 766122
This single family home located at 6959 Timbercroft Lane, Fayetteville, NC 28314 is currently listed for sale with an asking price of $255,000. This property was built in 1983 and has 3 bedrooms and 2 full baths with 2015 sq. ft. Timbercroft Lane is located in the CLIFFDALE WEST subdivision. Search CLIFFDALE WEST real estate on www.townsendrealestate.com today.