
BEDS3
BATHS2 full
SQUARE FEET2,010
MLS#100585087
STATUSPending with Showings
PROPERTY TYPEResidential - Single Family
SUBDIVISIONCliffdale West
Property Description
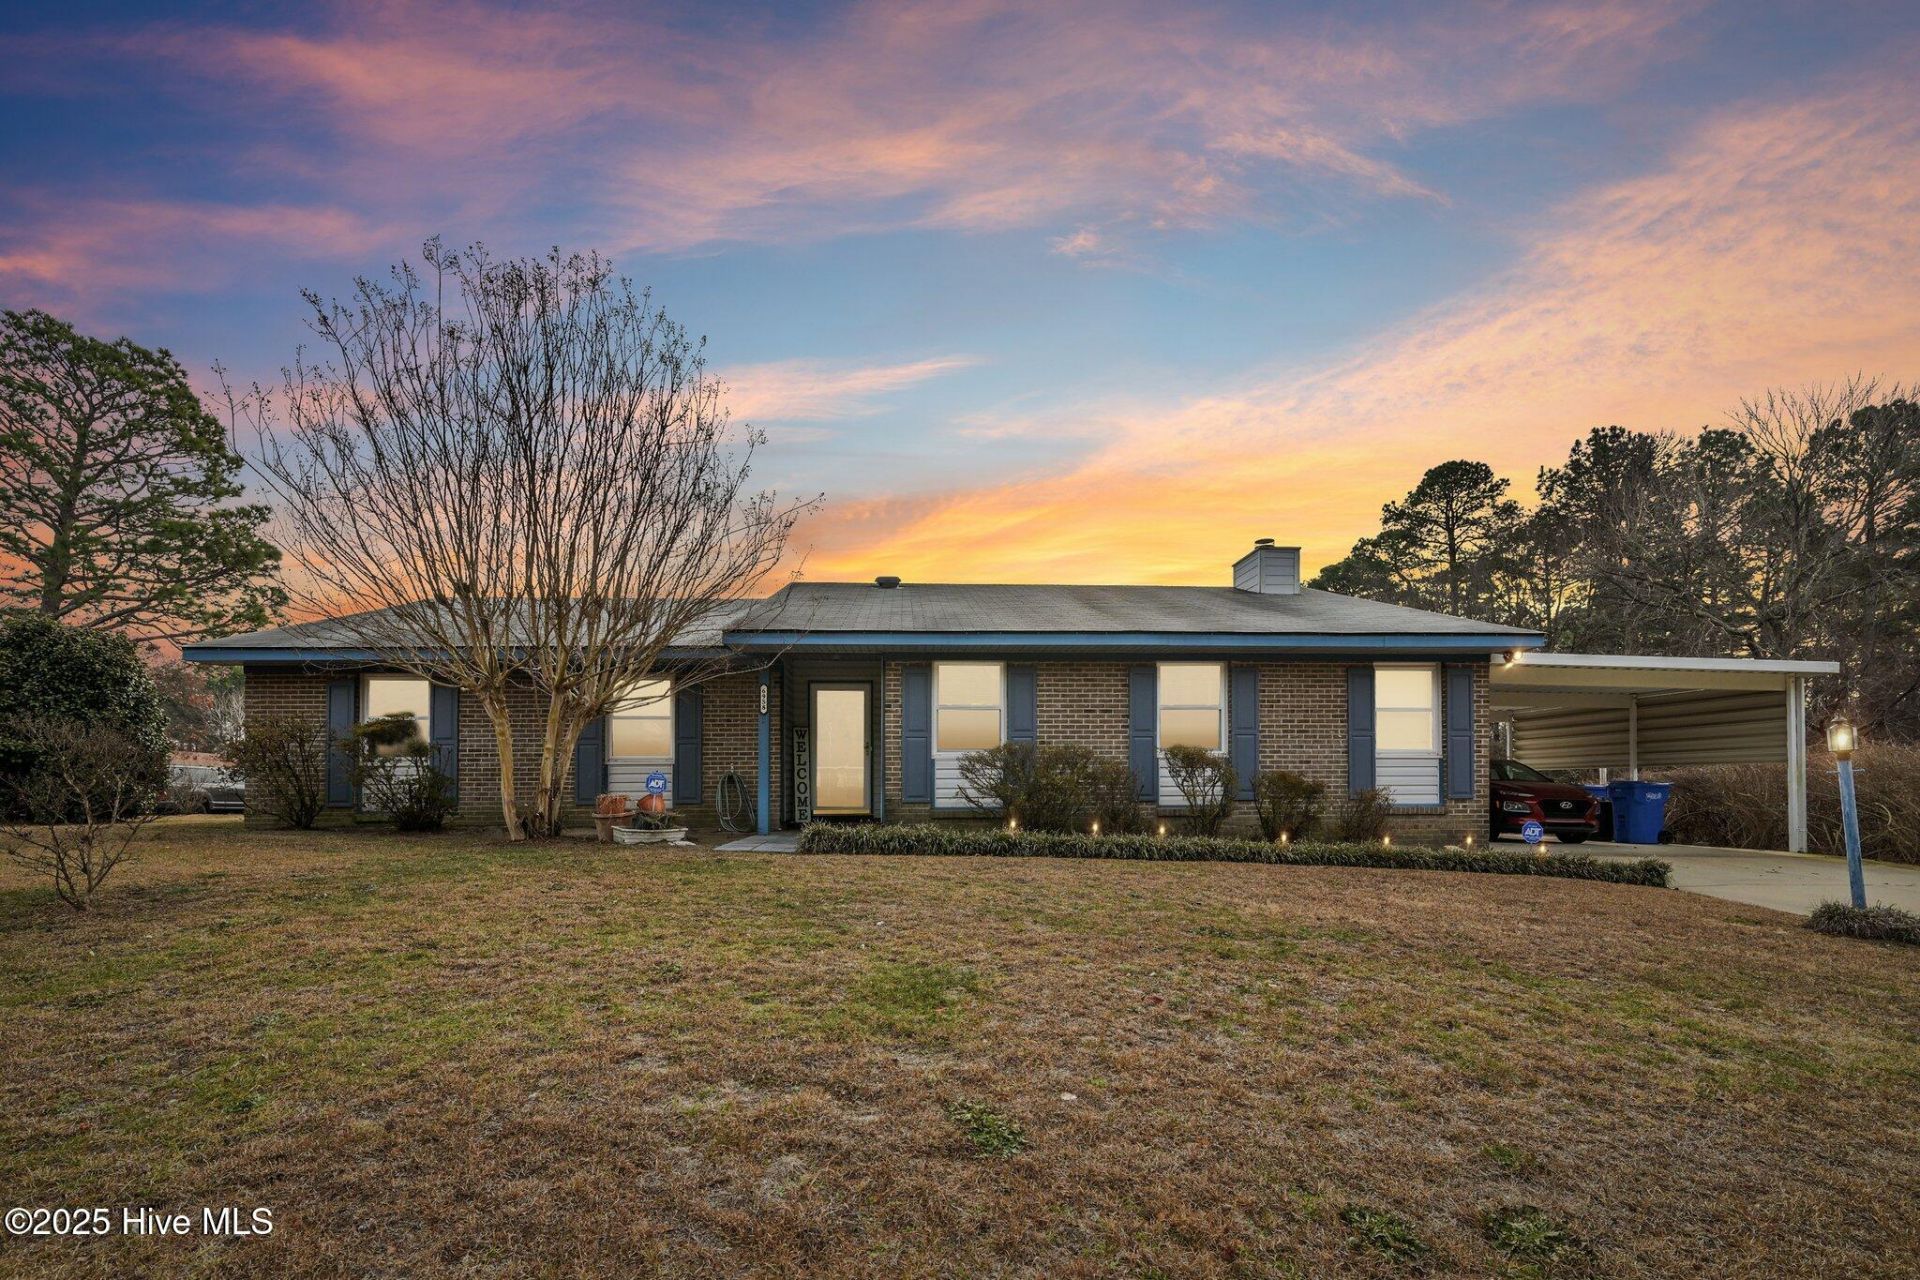
Big Space, Big Value, Big Incentive>> $10,000 Buyer's Choice Credit! Buy down your interest rate or apply toward closing costs.Welcome to this well-maintained 3-bedroom, 2-bath brick ranch offering 2,000+ sq ft on two lots--a rare find this close to Ft. Bragg.Enjoy a large family room, enclosed patio, and a generous storage/workroom perfect for organization or hobbies. The 4-year-old HVAC adds peace of mind.Conveniently located near AAFES, Cross Creek Mall, Eutaw Village, Smith Lake Recreation Area, and the Airborne & Special Operations Museum.This home delivers comfort, space, and unbeatable proximity to base access--ideal for military buyers and families seeking value and convenience.
Property Features
Property Type: Residential - Single Family
Cooling: Heat Pump
Fireplaces: 1
Garage: 4
Heating: Heat Pump, Electric
Lot Size: 0.67 Acres
Roof Type: Shingle
Stories: 1.0
Year Built: 1983
Amenities
Walk-in Closet(s)
Ceiling Fan(s)
Blinds/Shades
Walk-In Closet(s)
Feature Descriptions
Appliances: Range, Dishwasher
Exterior: Brick Veneer, Wood Frame
Flooring: Carpet, Tile
Laundry: Laundry Closet
Lot: Corner Lot
Lot Dimensions: 76.4 x 100.63 and 105 x 110
Parcel#: 9477998700000
Parking: Concrete, Off Street, On Site, No Garage
Parking Notes: Concrete, Off Street, On Site, No Garage
Patio/Porch: Enclosed, Patio, Porch, Screened
Security: yes
Security: Security System
Sewer: Septic Tank
Special View Info: None
Utilities: Water Connected
Water: Public
Room Sizes
Bedroom 2: 12.2 X 15.9
Bedroom 3: 10.9 X 12.3
Family Room: 25.5 X 11.8
Living Room: 16.5 X 14.4
Family Room: 16.5 X 25
Other: 8 X 14
Primary Bedroom: 16.2 X 14.3
Local Schools
High School: Seventy-First
Middle School: Lewis Chapel Middle
Elementary School: Bill Hefner
Listed By / Shown By
Listed By
Agency Name: Sally Ringseth Campbell Real Estate
Agency Phone: 910-545-5199
Shown By
Agency Title: Townsend Real Estate
Agency Phone: 910-323-1110

Estimate Your Payment
Estimated Payment
$ 654.48 per month $578.65 Principal & Interest $0.00 Property Tax (data not provided by mls) $75.83 Homeowner's Insurance
6958 Timbercroft Lane | MLS# 100585087
This single family home located at 6958 Timbercroft Lane, Fayetteville, NC 28314 is currently listed for sale with an asking price of $260,000. This property was built in 1983 and has 3 bedrooms and 2 full baths with 2010 sq. ft. Timbercroft Lane is located in the Cliffdale West subdivision. Search Cliffdale West real estate on www.townsendrealestate.com today.