
BEDS3
BATHS2 full
SQUARE FEET2,140
MLS#766970
STATUSActive
PROPERTY TYPEResidential - Single Family
SUBDIVISIONCLIFFDALE WEST
Property Description
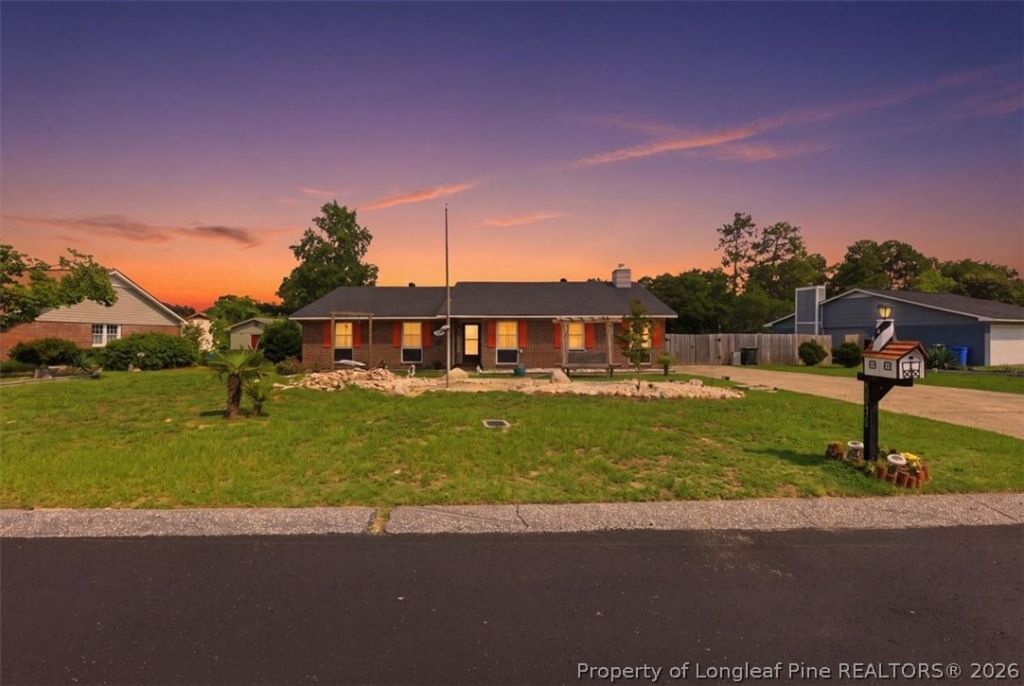
This spacious floor plan checks all the boxes. 3 Bedroom 2 Bathroom Brick home located in well established neighborhood close to schools, shopping, parks and more. Large Kitchen with Butcher Block Island ready for family dinners. Large great room with fireplace. Morning room could be used for an office, playroom or arts & crafts. New vinyl flooring throughout with the exception of existing carpet in bedrooms. Roof replaced in 2019 with new turbines recently installed. HVAC system replaced in 2023. This yard is made for entertaining. Or ready for your personal touch to have your own oasis. Theres a 16x20 Shed with lights and power. Relax in the screened in patio with vinyl curtains. 8x10 Shed and 21x21 carport in the backyard. Outdoor grill setup ready for family get togethers. Garden area already setup ready for your new veggies & spices. Small coy pond in front yard has been filled in. Freshly painted shutters. Schedule your showing today!
Property Features
Property Type: Residential - Single Family
Basement: None
Cooling: Central Air
Fenced: Yes
Fireplaces: 1
Heating: Heat Pump
Home Style: Ranch
Lot Size: 0.36 Acres
Year Built: 1983
Amenities
Breakfast Area
Ceiling Fan(s)
Entrance Foyer
Eat-in Kitchen
Kitchen Island
Storage
Separate Shower
Unfurnished
Walk-In Closet(s)
Window Treatments
Fence
Garden
Patio
Storage
Feature Descriptions
Appliances: Dishwasher, Microwave, Range, Refrigerator
Exclusions: Security system TBD
Exterior: Brick Veneer
Fencimg: Back Yard, Privacy, Yard Fenced
Fireplace: Gas Log, Propane
Flooring: Vinyl, Carpet
Furnished: Yes
Laundry: Washer Hookup, Dryer Hookup, In Unit
Lot: 1/4 to 1/2 Acre Lot, Level
Parking: No Garage
Parking Notes: No Garage
Patio/Porch: Covered, Patio
Security: yes
Security: Security System, Smoke Detector(s)
Sewer: Septic Tank
Topography: Level
Water: Public
Window: Window Treatments
Local Schools
High School: Seventy-First Senior High
Middle School: Lewis Chapel Middle School
Elementary School: Hefner Elementary
Listed By / Shown By
Listed By
Agency Name: CENTURY 21 The Realty Group
Agency Phone: 910-485-7800
Shown By
Agency Title: Townsend Real Estate
Agency Phone: 910-323-1110

Estimate Your Payment
Estimated Payment
$ 650.45 per month $575.09 Principal & Interest $0.00 Property Tax (data not provided by mls) $75.37 Homeowner's Insurance
6936 Wickersham Drive | MLS# 766970
This single family home located at 6936 Wickersham Drive, Fayetteville, NC 28314 is currently listed for sale with an asking price of $258,400. This property was built in 1983 and has 3 bedrooms and 2 full baths with 2140 sq. ft. Wickersham Drive is located in the CLIFFDALE WEST subdivision. Search CLIFFDALE WEST real estate on www.townsendrealestate.com today.