
BEDS4
BATHS2 full 1 partial
SQUARE FEET2,034
MLS#769323
STATUSActive
PROPERTY TYPEResidential - Single Family
SUBDIVISIONCLIFFDALE WEST
Property Description
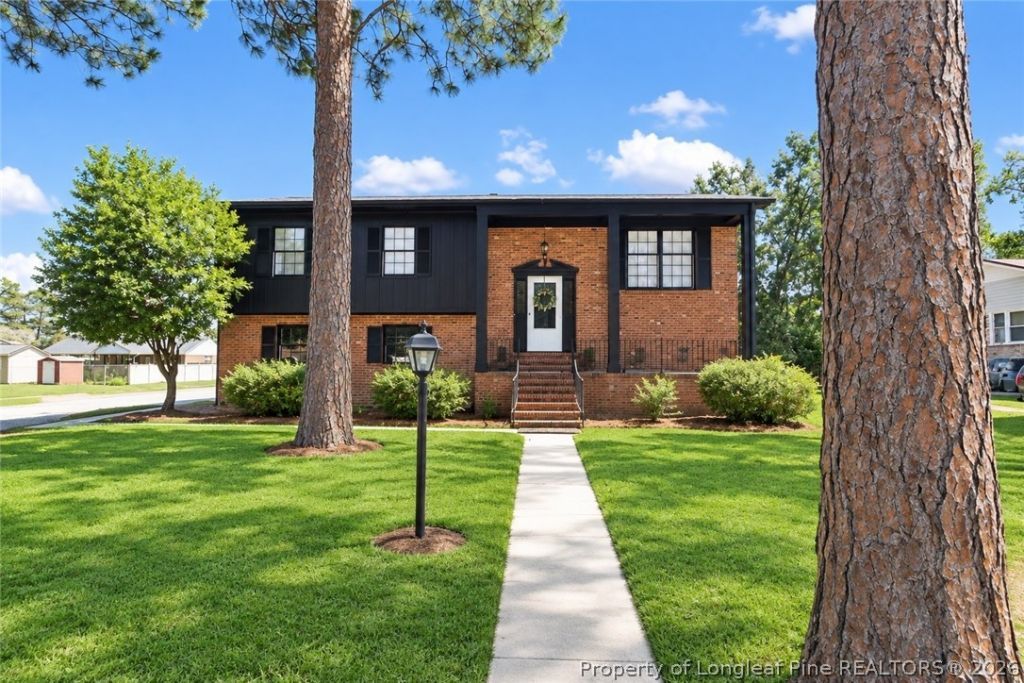
Welcome to this Beautifully Remodeled 4-Bedroom, 3-Bath Home in a Desirable Cliffdale West off Cliffdale Road! This Move-In-Ready Home Features a Spacious Family room with a Cozy Wood-Burning fireplace and a Stunning New Kitchen complete with New Cabinets, Quartz Countertops, a Luxurious Tile Backsplash, Stainless Steel Appliances, and Elegant Gold finishes throughout. A HUGE 779-square-foot, Two-Car Garage provides Exceptional space for parking, storage, Gym or Workshop. Step outside to enjoy the extra-large, fenced-in backyard, perfect for entertaining, pets, and outdoor activities. The back deck offers an ideal space for grilling and relaxing. With stylish upgrades, modern finishes, and plenty of room inside and out, this home is a must-see!
Property Features
Property Type: Residential - Single Family
Basement: None
Cooling: CentralAir
Fenced: Yes
Fireplaces: 1
Garage: 2 car attached
Heating: Electric, Fireplaces, HeatPump
Home Style: Traditional
Lot Size: 0.35 Acres
Year Built: 1978
Amenities
CeilingFans
DiningArea
SeparateFormalDiningRoom
DoubleVanity
EatInKitchen
SeparateFormalLivingRoom
HighCeilings
BathInPrimaryBedroom
QuartzCounters
TubShower
WalkInShower
Fence
Porch
Feature Descriptions
Appliances: Dishwasher, ElectricOven, ElectricRange, Refrigerator
Exclusions: None known
Exterior: BrickVeneer, HardiplankType
Fencimg: YardFenced
Fireplace: WoodBurning
Flooring: Hardwood, Tile, Carpet
Lot: QuarterToHalfAcreLot
Parking: Attached, Garage
Parking Notes: Attached, Garage
Patio/Porch: RearPorch
Sewer: PublicSewer
Water: Public
Local Schools
High School: Seventy-First Senior High
Middle School: Lewis Chapel Middle School
Listed By / Shown By
Listed By
Agency Name: KIM MANN REALTY LLC
Agency Phone: 919-763-7788
Shown By
Agency Title: Townsend Real Estate
Agency Phone: 910-323-1110

Estimate Your Payment
Estimated Payment
$ 692.24 per month $612.03 Principal & Interest $0.00 Property Tax (data not provided by mls) $80.21 Homeowner's Insurance
6934 Brockwood Street | MLS# 769323
This single family home located at 6934 Brockwood Street, Fayetteville, NC 28314 is currently listed for sale with an asking price of $275,000. This property was built in 1978 and has 4 bedrooms and 2 full and 1 partial baths with 2034 sq. ft. Brockwood Street is located in the CLIFFDALE WEST subdivision. Search CLIFFDALE WEST real estate on www.townsendrealestate.com today.