
BEDS4
BATHS3 full
SQUARE FEET2,804
MLS#766225
STATUSActive
PROPERTY TYPEResidential - Single Family
SUBDIVISIONCLIFFDALE WEST
Property Description
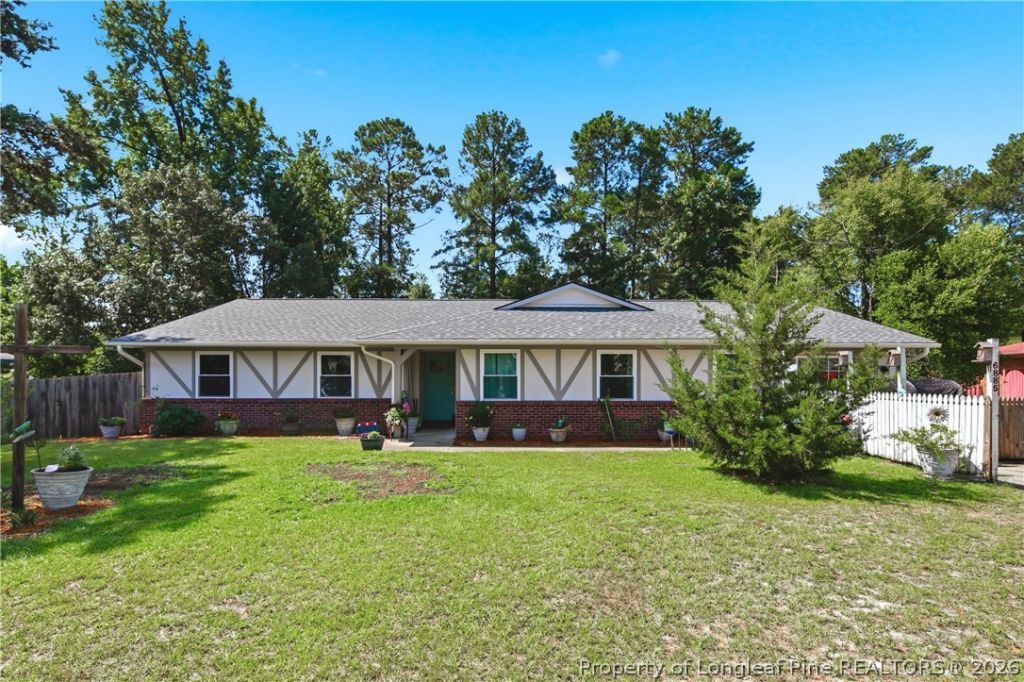
With over 2,800 square feet - all on one level - this one-of-a-kind property offers a spacious 3-bedroom, 2-bath main home with a dedicated office/flex space PLUS a fully equipped 1-bedroom, 1-bath apartment, making it perfect for multi-generational living, guests, adult children, or even additional income potential! The main home has been extensively updated with a new roof, HVAC, ductwork, windows, flooring, paint, cabinetry, and appliances (all completed by a licensed contractor with proper permits in 2020/2021), so you can enjoy modern comforts without the renovation headaches. At the heart of the home is a beautifully updated kitchen featuring custom cabinetry, abundant workspace, and a stunning commercial-style gas range that's sure to impress any home chef! For added peace of mind, the septic system was pumped out and the exterior of the home was freshly painted in July 2026. Oversized living spaces, generous bedrooms, and a flexible floor plan offer room for everyone. Outside, enjoy a large patio, mature landscaping, and a detached storage building. Homes offering this much space, flexibility, and quality updates rarely come on the market!
Property Features
Property Type: Residential - Single Family
Basement: None
Fenced: Yes
Heating: Electric, Forced Air
Home Style: Ranch
Lot Size: 0.38 Acres
Year Built: 1983
Amenities
Bookcases
Home Office
Primary Downstairs
Living/Dining Room
Storage
Tub Shower
Fence
Patio
Feature Descriptions
Appliances: Dryer, Dishwasher, Free-Standing Gas Range, Refrigerator, Washer
Exclusions: Sellers Personal Belongings
Exterior: Brick, Wood Siding
Fencimg: Back Yard
Fireplace: See Remarks
Flooring: Luxury Vinyl Plank
Laundry: Main Level, In Unit
Lot: 1/4 to 1/2 Acre Lot, Interior Lot, Partially Cleared
Parking: No Garage
Parking Notes: No Garage
Patio/Porch: Patio
Sewer: Septic Tank
Water: Public
Local Schools
High School: Seventy-First Senior High
Middle School: Lewis Chapel Middle School
Listed By / Shown By
Listed By
Agency Name: VINES REALTY GROUP, LLC
Agency Phone: 919-260-2092
Shown By
Agency Title: Townsend Real Estate
Agency Phone: 910-323-1110

Estimate Your Payment
Estimated Payment
$ 711.12 per month $628.72 Principal & Interest $0.00 Property Tax (data not provided by mls) $82.40 Homeowner's Insurance
6885 Buttermere Drive | MLS# 766225
This single family home located at 6885 Buttermere Drive, Fayetteville, NC 28314 is currently listed for sale with an asking price of $282,500. This property was built in 1983 and has 4 bedrooms and 3 full baths with 2804 sq. ft. Buttermere Drive is located in the CLIFFDALE WEST subdivision. Search CLIFFDALE WEST real estate on www.townsendrealestate.com today.