
BEDS3
BATHS2 full
SQUARE FEET1,657
MLS#100613140
STATUSActive
PROPERTY TYPEResidential - Single Family
SUBDIVISIONCliffdale West
SCHOOLCumberland County Schools
Property Description
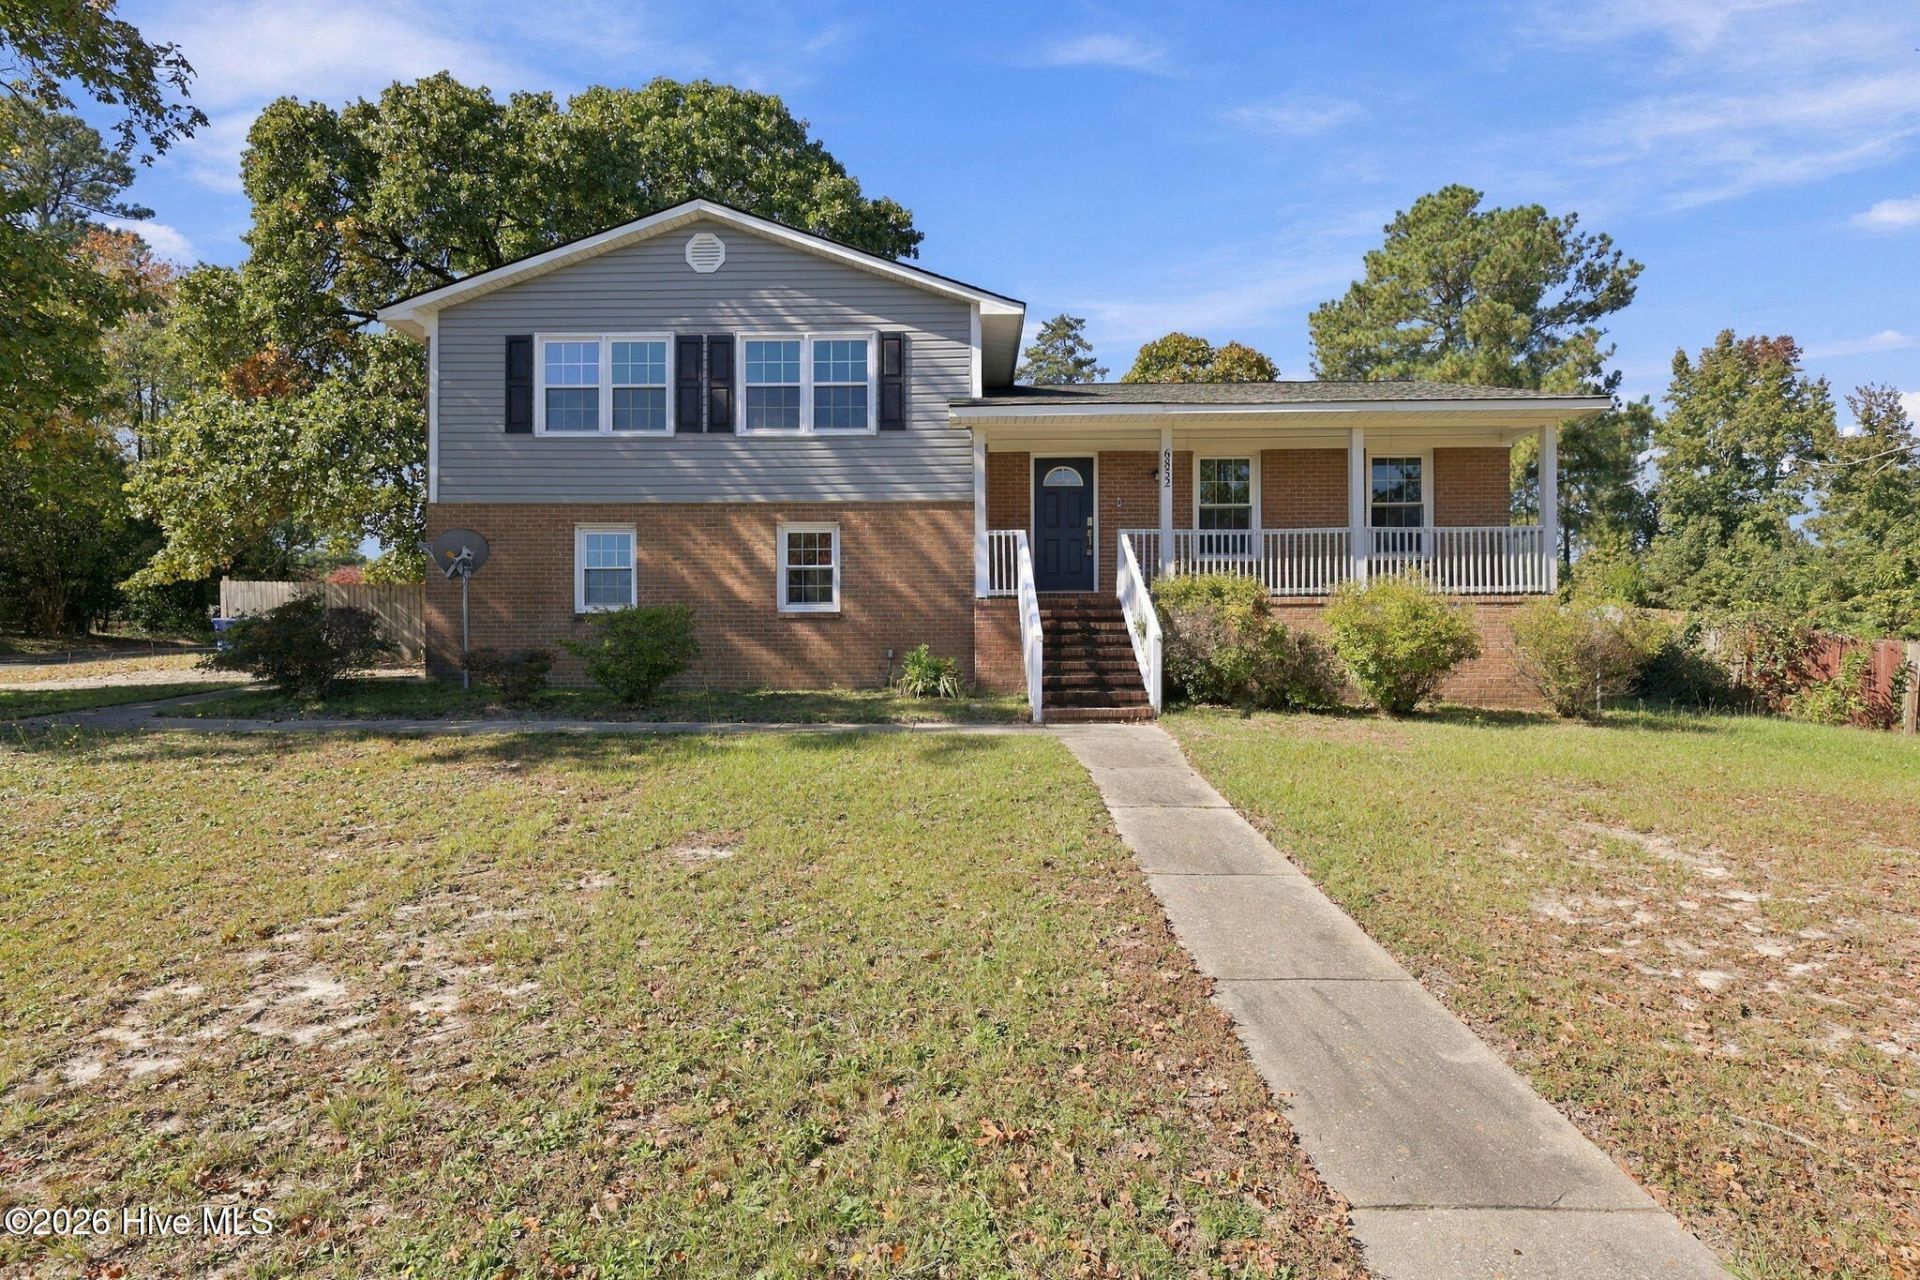
This home has a welcoming feel and a layout that makes great use of its space! The upper level features all three bedrooms and two full bathrooms, while the main living area offers a living room, dining room, and kitchen. The lower level includes a living room with a fireplace, a garage, and walkout access to the fenced rear yard, providing additional space to spread out and enjoy the outdoors. Since it was last listed, the kitchen has been redone, the home has been painted, and it has been connected to public sewer. Previous updates include a new roof in 2019, new windows and siding in 2020, and a new HVAC system in 2021. With a functional layout, comfortable living spaces, and a fenced backyard, this home is ready for its next chapter!
Property Features
Property Type: Residential - Single Family
Basement: Crawl Space
Cooling: Central Air
Fenced: Yes
Garage: 1 car attached
Heating: Electric, Heat Pump
Lot Size: 0.37 Acres
Roof Type: Architectural Shingle
Stories: 1.0
Year Built: 1985
Amenities
Entrance Foyer
Ceiling Fan(s)
Feature Descriptions
Appliances: Electric Oven, Washer, Refrigerator, Dryer, Dishwasher
Exterior: Brick Veneer, Vinyl Siding, Wood Frame
Fencimg: Full, Back Yard, Wood, Fenced
Flooring: Carpet, Laminate, Tile
Laundry: Laundry Closet
Lot: Corner Lot
Lot Dimensions: 64.48X125X120X159.31
Parcel#: 9477978378000
Parking: Garage Faces Side, Concrete, Garage
Parking Notes: Garage Faces Side, Concrete, Garage
Patio/Porch: Covered, Patio, Front Porch
Sewer: Public Sewer
Special View Info: None
Utilities: Sewer Connected, Water Connected
Room Sizes
Great Room: 23.92 X 11.25 Level - First
Kitchen: 12 X 11.25 Level - Main
Bedroom 2: 10.83 X 13.75 Level - Upper
Living Room: 17.92 X 11.75 Level - Main
Bedroom 1: 10.83 X 10.33 Level - Upper
Dining Room: 12.58 X 11.25 Level - Main
Primary Bedroom: 15.75 X 11.25 Level - Upper
Local Schools
High School: Seventy-First
Middle School: Lewis Chapel Middle
Elementary School: Bill Hefner
School District: Cumberland County Schools
Listed By / Shown By
Listed By
Agency Name: Everything Pines Partners LLC
Shown By
Agency Title: Townsend Real Estate
Agency Phone: 910-323-1110

Estimate Your Payment
Estimated Payment
$ 641.89 per month $567.52 Principal & Interest $0.00 Property Tax (data not provided by mls) $74.38 Homeowner's Insurance
6852 Ferncreek Place | MLS# 100613140
This single family home located at 6852 Ferncreek Place, Fayetteville, NC 28314 is currently listed for sale with an asking price of $255,000. This property was built in 1985 and has 3 bedrooms and 2 full baths with 1657 sq. ft. Ferncreek Place is located in the Cliffdale West subdivision within the Cumberland County Schools school district. Search Cliffdale West real estate on www.townsendrealestate.com today.