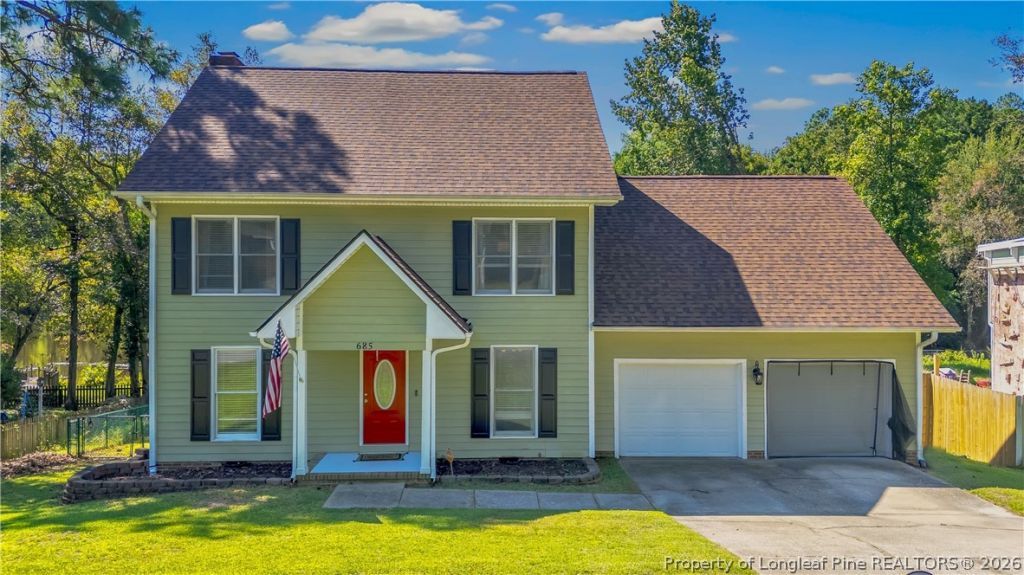

BEDS5
BATHS2 full 1 partial
SQUARE FEET2,451
MLS#769561
STATUSActive
PROPERTY TYPEResidential - Single Family
SUBDIVISIONLAKE SHORE
Property Description
One of a kind, beautiful 5-bedrooms waterfront property with stunning views!!! Step into this welcoming entrance foyer to discover a home combining character, charm and a smart floorplan optimizing space and views! This beautiful property has it all! From a cozy living room, ornated with a wood burning fireplace, to a sunroom with prime views on the water, a kitchen boosting granite counters & stainless-steel appliances, a breakfast nook and a formal dining room,... and 5 bedrooms!!! In addition to a large primary bedroom, a gorgeous primary bathroom will take your breath away, showcasing granite counters, a free-standing soaking tub, a separate shower room and 2 large closets. The generously sized back yard gives you direct access to the lake to go fishing and kayaking while the oversized screened in back porch will allow you to relax enjoying the peaceful scenery. The brand new roof installed this year, in addition to one of the HVAC system units being only 5 years old, will give you peace of mind while enjoying life by the water. While nestled in an established neighborhood exhibiting nature with mature landscaping, the property is only minutes away from all amenities, post and major arteries to take you everywhere in no time.
Property Features
Property Type: Residential - Single Family
Basement: Crawl Space
Cooling: Central Air, Electric
Fenced: Yes
Fireplaces: 1
Garage: 2 car attached
Heating: Heat Pump
Home Style: Two Story
Lot Size: 0.31 Acres
Stories: 2.0
Year Built: 1986
Amenities
Dining Area
Separate/Formal Dining Room
Double Vanity
Entrance Foyer
Eat-in Kitchen
Granite Counters
Garden Tub/Roman Tub
Separate Shower
Sun Room
Walk-In Closet(s)
Window Treatments
Fence
Porch
Feature Descriptions
Appliances: Dishwasher, Microwave, Range, Refrigerator
Community Features: Gutter(s)
Exclusions: None
Exterior: HardiPlank Type
Fencimg: Yard Fenced
Fireplace: Wood Burning
Flooring: Carpet, Laminate, Luxury Vinyl Plank
Formal Dining: Yes
Laundry: Washer Hookup, Dryer Hookup, Main Level
Lot: 1/4 to 1/2 Acre Lot, Cleared
Parking: Attached, Garage
Parking Notes: Attached, Garage
Patio/Porch: Porch, Screened, Stoop
Sewer: Public Sewer
Topography: Cleared
Water: Public
Window: Blinds
Local Schools
High School: Westover Senior High
Middle School: Westover Middle School
Listed By / Shown By
Listed By
Agency Name: ONNIT REALTY GROUP
Agency Phone: 910-835-5537
Shown By
Agency Title: Townsend Real Estate
Agency Phone: 910-323-1110

Estimate Your Payment
Estimated Payment
$ 893.37 per month $789.85 Principal & Interest $0.00 Property Tax (data not provided by mls) $103.51 Homeowner's Insurance
685 Georgetown Circle | MLS# 769561
This single family home located at 685 Georgetown Circle, Fayetteville, NC 28314 is currently listed for sale with an asking price of $354,900. This property was built in 1986 and has 5 bedrooms and 2 full and 1 partial baths with 2451 sq. ft. Georgetown Circle is located in the LAKE SHORE subdivision. Search LAKE SHORE real estate on www.townsendrealestate.com today.