
BEDS4
BATHS3 full
SQUARE FEET2,050
MLS#767430
STATUSPending
PROPERTY TYPEResidential - Single Family
SUBDIVISIONBIRCH CRK
Property Description
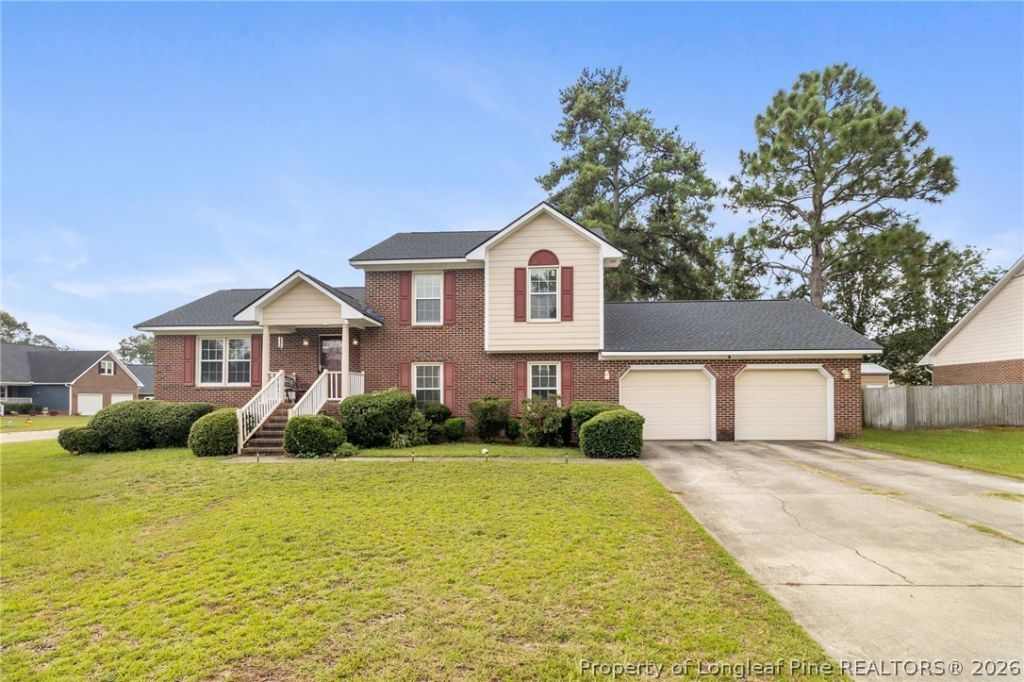
This is one you will not want to miss! The neighborhood is connected to the back portion of both the elementary school and middle school, and is in the JACK BRITT high school district! This makes the home a quick, easy walk to the schools and all the amenities, including the splash pad, and less than a 10-minute drive to shops, restaurants, I-295, and just about anything you may need. The large corner lot sits far back in the neighborhood, with a fully fenced-in backyard, and large screened in patio. The home is cozy and welcoming, giving you 3 separate floors. When you walk into the main floor, you have a living room, dining room, and kitchen. You can go down just a few steps to another large living room, laundry room, and master bedroom, or up a few more steps to another master, a full bath, and 2 additional bedrooms. Giving you so many options and so much space! The homes interior will be fully painted, including walls, trim, and doors. **Pending professional photos**
Property Features
Property Type: Residential - Single Family
Cooling: Central Air
Fenced: Yes
Fireplaces: 1
Garage: 2 car attached
Heating: Heat Pump
Home Style: Two Story
Stories: 2.0
Year Built: 2000
Amenities
Attic
Tray Ceiling(s)
Ceiling Fan(s)
Coffered Ceiling(s)
Separate/Formal Dining Room
Double Vanity
Entrance Foyer
Eat-in Kitchen
Great Room
Kitchen/Dining Combo
Primary Downstairs
Storage
Separate Shower
Window Treatments
Corner Lot
Fence
Sprinkler/Irrigation
Porch
Feature Descriptions
Appliances: Cooktop, Dishwasher, Disposal, Microwave, Refrigerator
Door Features: Storm Door(s)
Exclusions: None
Exterior: Brick Veneer
Fencimg: Back Yard, Yard Fenced
Fireplace: Gas Log
Flooring: Hardwood, Tile, Carpet
Formal Dining: Yes
Laundry: Washer Hookup, Dryer Hookup, Main Level, In Unit
Lot: 1/4 to 1/2 Acre Lot, Cleared, Level
Parking: Attached, Garage
Parking Notes: Attached, Garage
Patio/Porch: Covered, Front Porch, Porch, Screened
Security: Smoke Detector(s)
Sewer: Public Sewer
Topography: Cleared, Level
Water: Public
Window: Blinds, Window Treatments
Local Schools
High School: Jack Britt Senior High
Middle School: John Griffin Middle School
Listed By / Shown By
Listed By
Agency Name: THOMAS REAL ESTATE SERVICES
Agency Phone: 910-850-6032
Shown By
Agency Title: Townsend Real Estate
Agency Phone: 910-323-1110

Estimate Your Payment
Estimated Payment
$ 730.00 per month $645.41 Principal & Interest $0.00 Property Tax (data not provided by mls) $84.58 Homeowner's Insurance
6828 Jacobs Creek Circle Drive | MLS# 767430
This single family home located at 6828 Jacobs Creek Circle Drive, Fayetteville, NC 28306 is currently listed for sale with an asking price of $290,000. This property was built in 2000 and has 4 bedrooms and 3 full baths with 2050 sq. ft. Jacobs Creek Circle Drive is located in the BIRCH CRK subdivision. Search BIRCH CRK real estate on www.townsendrealestate.com today.