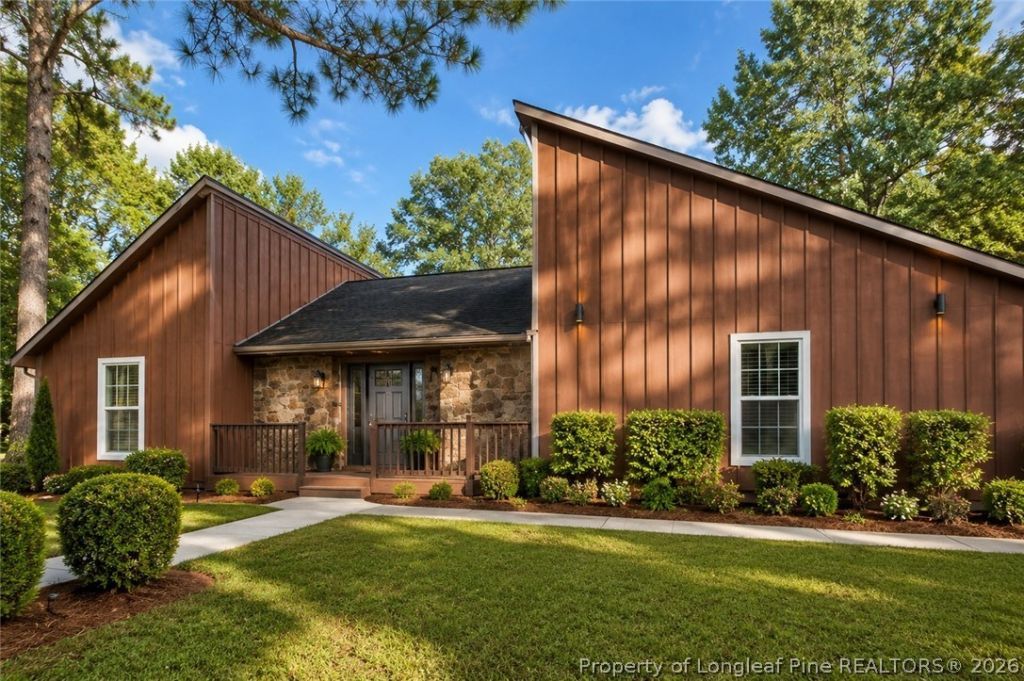

BEDS3
BATHS2 full
SQUARE FEET2,005
MLS#765057
STATUSActive
PROPERTY TYPEResidential - Single Family
SUBDIVISIONCLIFFDALE WEST
Property Description
Your Private Fayetteville Oasis Awaits! Step inside this beautifully remodeled 3-bedroom, 2-bath home featuring a bright, open-concept layout and a private backyard designed for relaxation and entertaining. Located just 2???5 minutes from shopping, dining, and everyday conveniences, this home offers the perfect blend of comfort, privacy, and accessibility. Your outdoor sanctuary includes a brand-new above-ground pool, spacious wooden deck, concrete patio, and storage shed. A separate heated and cooled bonus space is ideal for a home gym, office, guest retreat, or potential in-law suite. Inside, enjoy fresh paint, new windows, updated laminate and carpet flooring, abundant natural light, a custom spice rack, and a cozy wood-burning stove. Double glass doors provide beautiful backyard views directly from the kitchen and living area. Additional features include a whole-home water filtration system, generous attic storage, and a well-maintained HVAC system. This warm, move-in-ready home is filled with character and ready for its next owner. Homes with this much space, privacy, and versatility do not last long. Schedule your private tour today!
Property Features
Property Type: Residential - Single Family
Basement: None
Cooling: Central Air, Electric
Fenced: Yes
Fireplaces: 1
Garage: 1 car attached
Heating: Heat Pump
Home Style: Ranch
Lot Size: 0.34 Acres
Year Built: 1979
Amenities
Attic
Ceiling Fan(s)
Cathedral Ceiling(s)
Dining Area
Separate/Formal Dining Room
Double Vanity
Entrance Foyer
Eat-in Kitchen
Primary Downstairs
Bath in Primary Bedroom
Open Concept
Storage
Vaulted Ceiling(s)
Walk-In Closet(s)
Workshop
Window Treatments
Corner Lot
Deck
Fence
Pool
Porch
Patio
Private Yard
Storage
Feature Descriptions
Appliances: Dryer, Dishwasher, Electric Cooktop, Electric Oven, Electric Water Heater, Disposal, Water Purifier Owned, Range, Washer
Community Features: Gutter(s)
Exclusions: Refrigerator in kitchen, camera security system, ring doorbell, outdoor firepit, TV mounts
Exterior: Frame, Stone Veneer
Fencimg: Privacy
Fireplace: Wood Burning Stove
Flooring: Carpet, Luxury Vinyl Plank, Tile
Formal Dining: Yes
Laundry: Washer Hookup, Dryer Hookup, Main Level
Lot: 1/4 to 1/2 Acre Lot, Level
Lot Dimensions: 124 x 110
Parking: Attached, Garage, Garage Faces Side
Parking Notes: Attached, Garage, Garage Faces Side
Patio/Porch: Deck, Front Porch, Patio, Porch
Pool: Above Ground, Indoor
Security: yes
Security: Smoke Detector(s)
Sewer: Septic Tank
Swimming Pool: Yes
Topography: Level
Water: Public
Window: Insulated Windows, Window Treatments
Local Schools
High School: Seventy-First Senior High
Middle School: Cumberland County Schools
Elementary School: Seventy-First Elementary
Listed By / Shown By
Listed By
Agency Name: APOSTOLIC REALTY
Agency Phone: 919-701-7773
Shown By
Agency Title: Townsend Real Estate
Agency Phone: 910-323-1110

Estimate Your Payment
Estimated Payment
$ 704.83 per month $623.16 Principal & Interest $0.00 Property Tax (data not provided by mls) $81.67 Homeowner's Insurance
6804 Timbercroft Lane | MLS# 765057
This single family home located at 6804 Timbercroft Lane, Fayetteville, NC 28314 is currently listed for sale with an asking price of $280,000. This property was built in 1979 and has 3 bedrooms and 2 full baths with 2005 sq. ft. Timbercroft Lane is located in the CLIFFDALE WEST subdivision. Search CLIFFDALE WEST real estate on www.townsendrealestate.com today.