
BEDS3
BATHS2 full
SQUARE FEET1,155
MLS#770793
STATUSActive
PROPERTY TYPEResidential - Single Family
SUBDIVISIONMONTCLAIR
Property Description
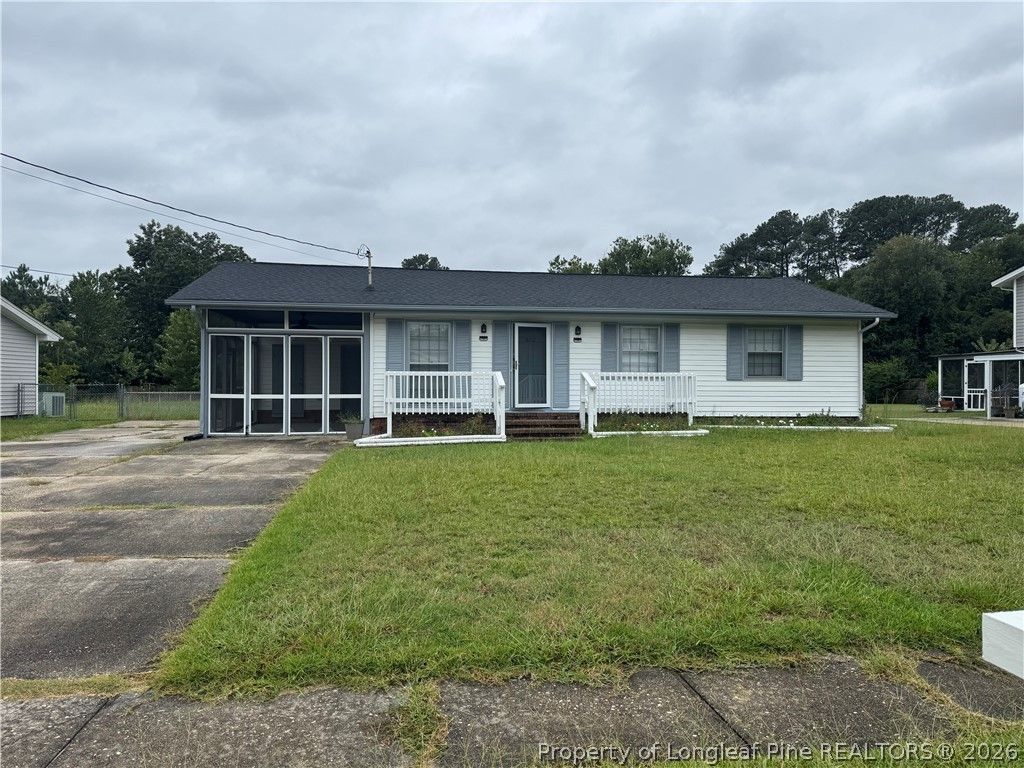
HURRY to see this beautifully updated and upkept home with new bathtub/shower combo, new refrigerator, new ceiling fans throughout, new floors throughout with no carpeting. Blinds throughout home. The front porch has added railing so you can sit out in the nice weather and enjoy your view. Big yard front and back. Lots of natural light! The carport has been converted into a lovely sunroom for your morning coffee with ceiling fan and an extra storage room with screen doors that fully extend and open if you wish to bring your car inside instead. Laundry room separated from kitchen in its own room. Extra parking pad with drive way for multiple vehicle parking. Extremely convenient to shopping, hospitals, doctors, entertainment and Ft. Bragg in this quiet community. Come get this gem before it is gone! Agents this is a go and show property with a lockbox. SELLERS ARE INCLUDING A ONE YEAR HOME WARRANTY!! Please send all offers to: tammie.briscoe2021@gmail.com
Property Features
Property Type: Residential - Single Family
Basement: None
Cooling: Central Air, Electric
Fenced: Yes
Heating: Forced Air
Home Style: Ranch
Lot Size: 0.28 Acres
Year Built: 1964
Amenities
Ceiling Fan(s)
Eat-in Kitchen
Kitchen/Dining Combo
Bath in Primary Bedroom
Storage
Tub Shower
Window Treatments
Sun Room
Fence
Porch
Storage
Feature Descriptions
Appliances: Built-In Electric Oven, Cooktop, Refrigerator, Water Heater
Community Features: Curbs, Gutter(s)
Exclusions: None
Exterior: Attic/Crawl Hatchway(s) Insulated, Vinyl Siding
Fencimg: Yard Fenced
Flooring: Tile, Vinyl, Wood
Laundry: In Unit
Lot: 1/4 to 1/2 Acre Lot, Level
Lot Dimensions: .28 ac
Parking: Attached Carport
Parking Notes: Attached Carport
Patio/Porch: Front Porch, Porch
Security: Smoke Detector(s)
Sewer: Public Sewer
Topography: Level
Water: Public
Window: Blinds
Local Schools
High School: Douglas Byrd Senior High
Middle School: Douglas Byrd Middle School
Listed By / Shown By
Listed By
Agency Name: THE NORMAN GROUP
Agency Phone: 910-964-4733
Shown By
Agency Title: Townsend Real Estate
Agency Phone: 910-323-1110

Estimate Your Payment
Estimated Payment
$ 465.69 per month $411.73 Principal & Interest $0.00 Property Tax (data not provided by mls) $53.96 Homeowner's Insurance
680 Newport Road | MLS# 770793
This single family home located at 680 Newport Road, Fayetteville, NC 28314 is currently listed for sale with an asking price of $185,000. This property was built in 1964 and has 3 bedrooms and 2 full baths with 1155 sq. ft. Newport Road is located in the MONTCLAIR subdivision. Search MONTCLAIR real estate on www.townsendrealestate.com today.